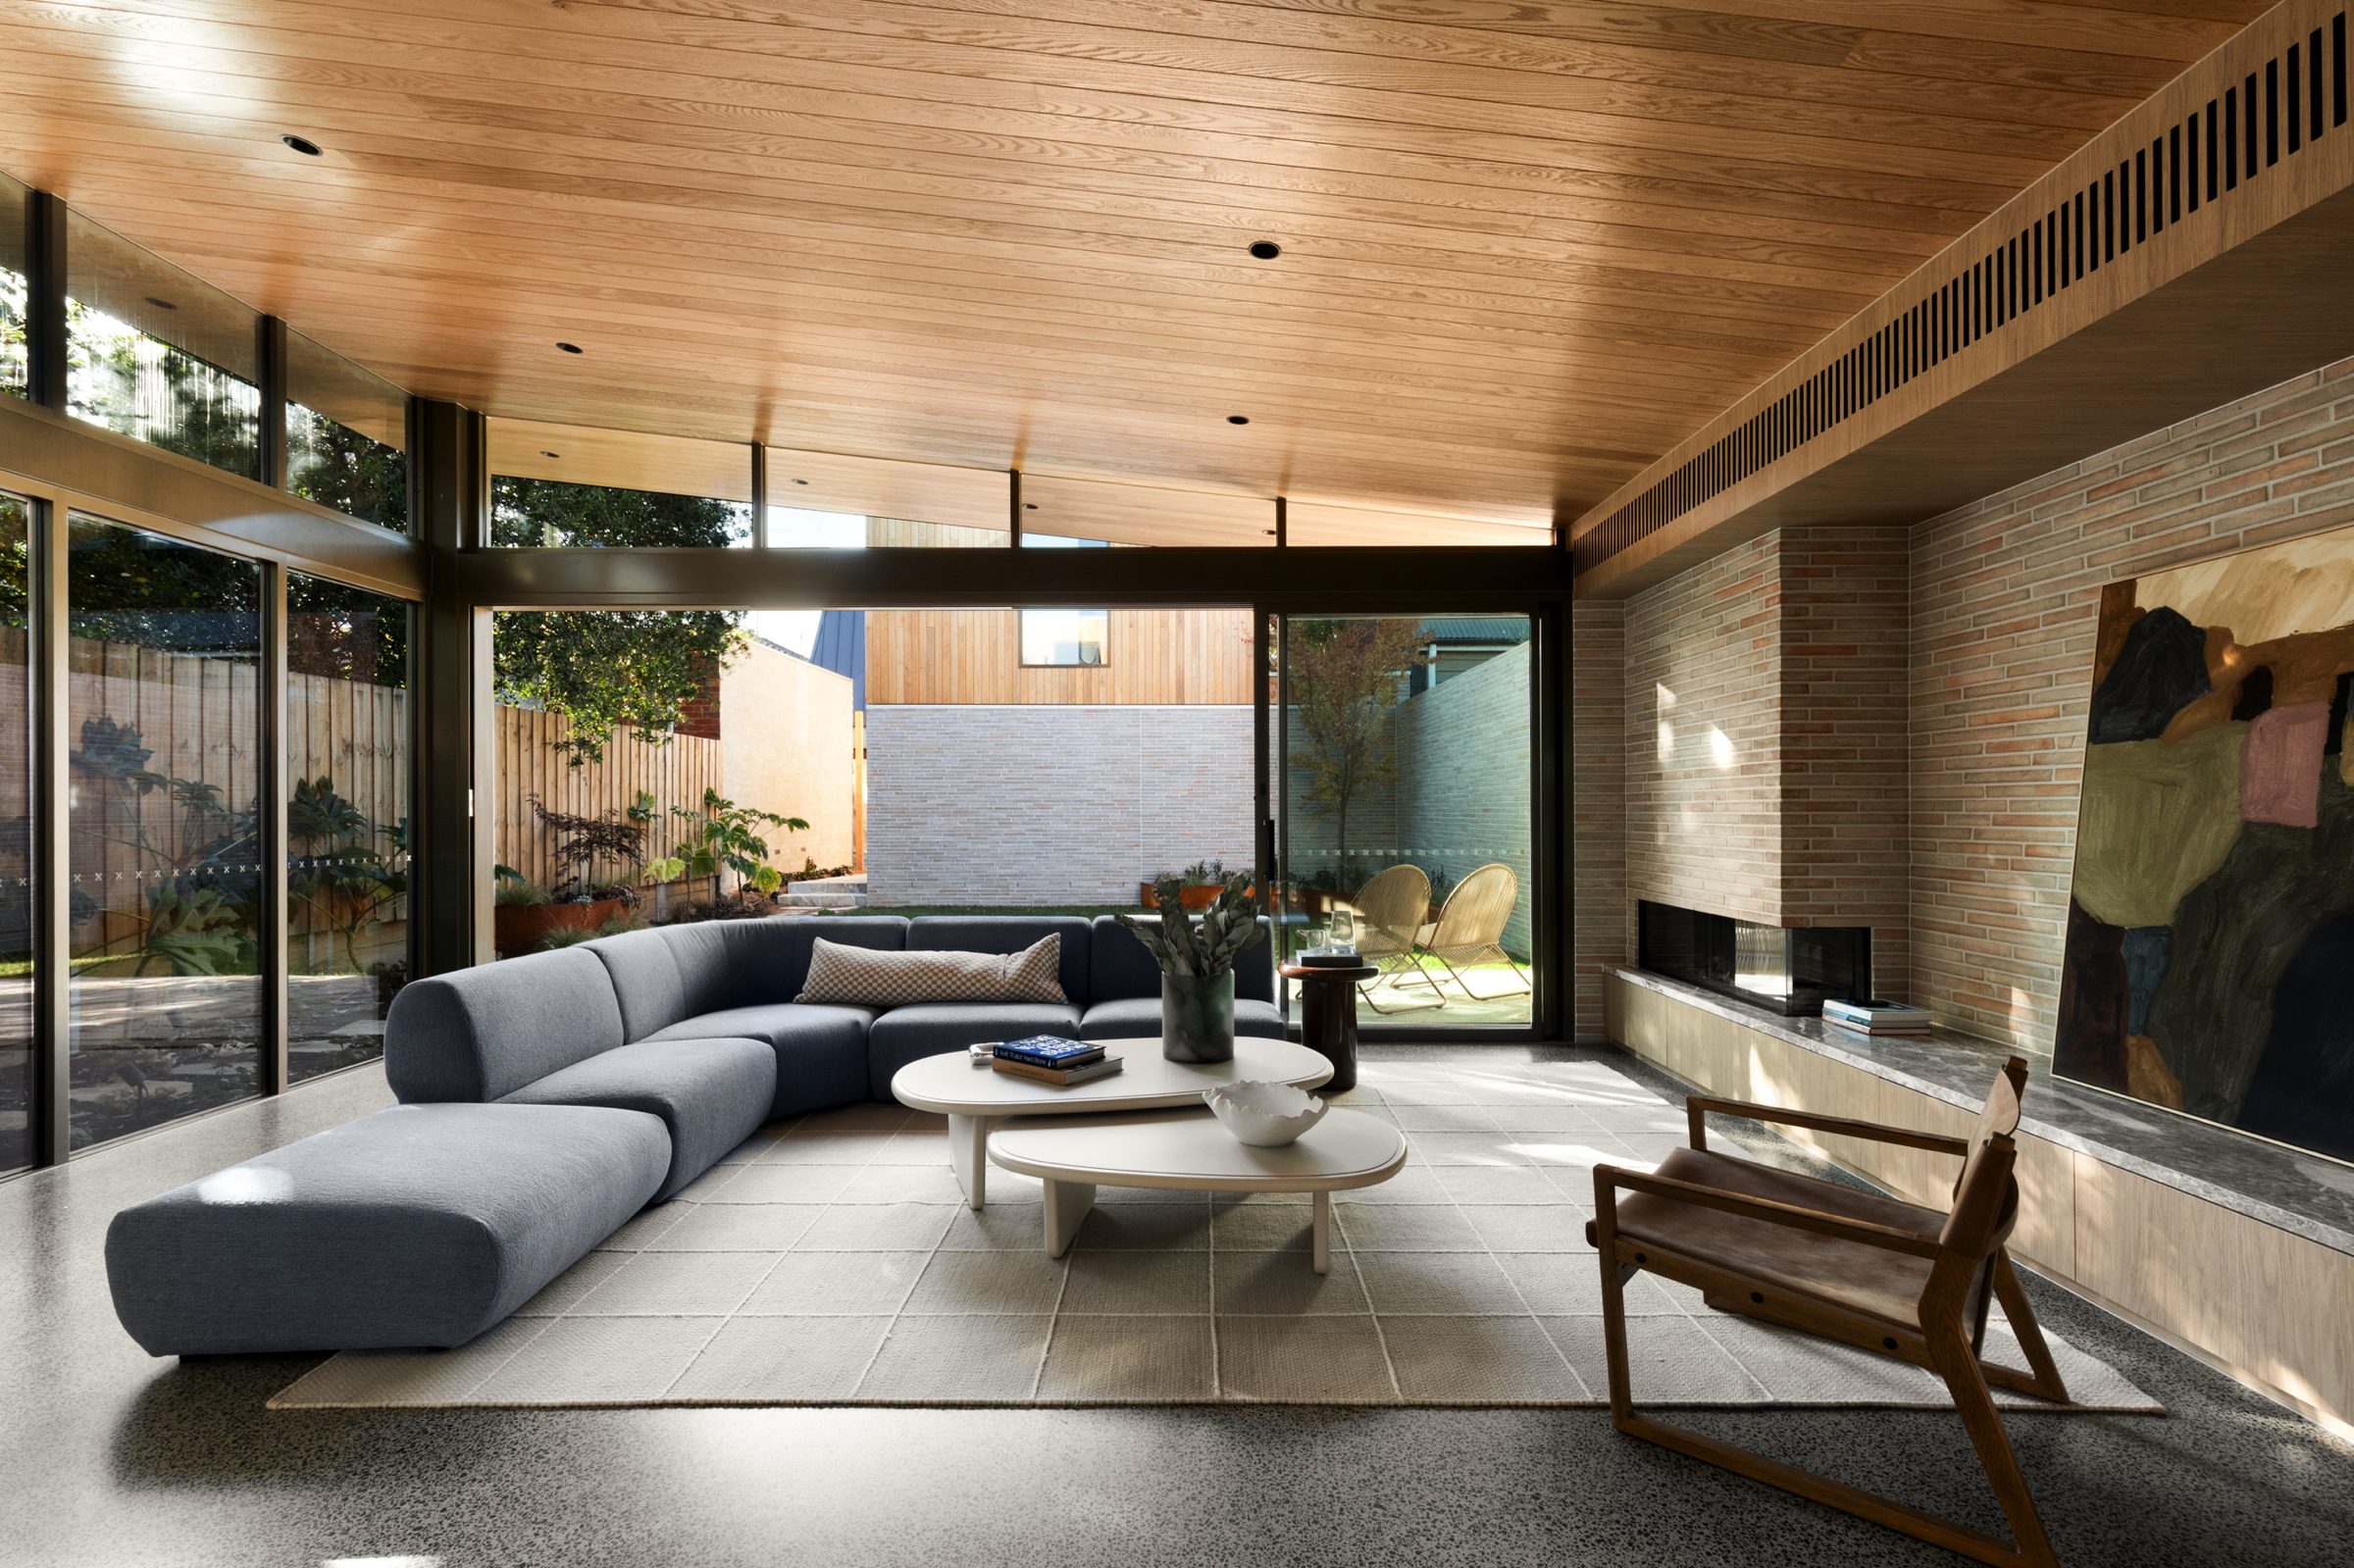
Architectural homes built with pride and precision.
FRP Construction Group is a boutique Melbourne builder specialising in high-end, architecturally designed custom homes and major renovations.
We work with clients who value craftsmanship, thoughtful design and a collaborative building experience, combining personal service with the structure and commercial discipline of a professional construction company.
What defines FRP is our hands-on approach to delivering complex homes with care, clarity and accountability. We work closely with clients, architects and trades to resolve construction details, protect the design intent and manage costs responsibly. Through clear communication, transparent processes and direct access to the people managing their home, we give clients confidence throughout the build.
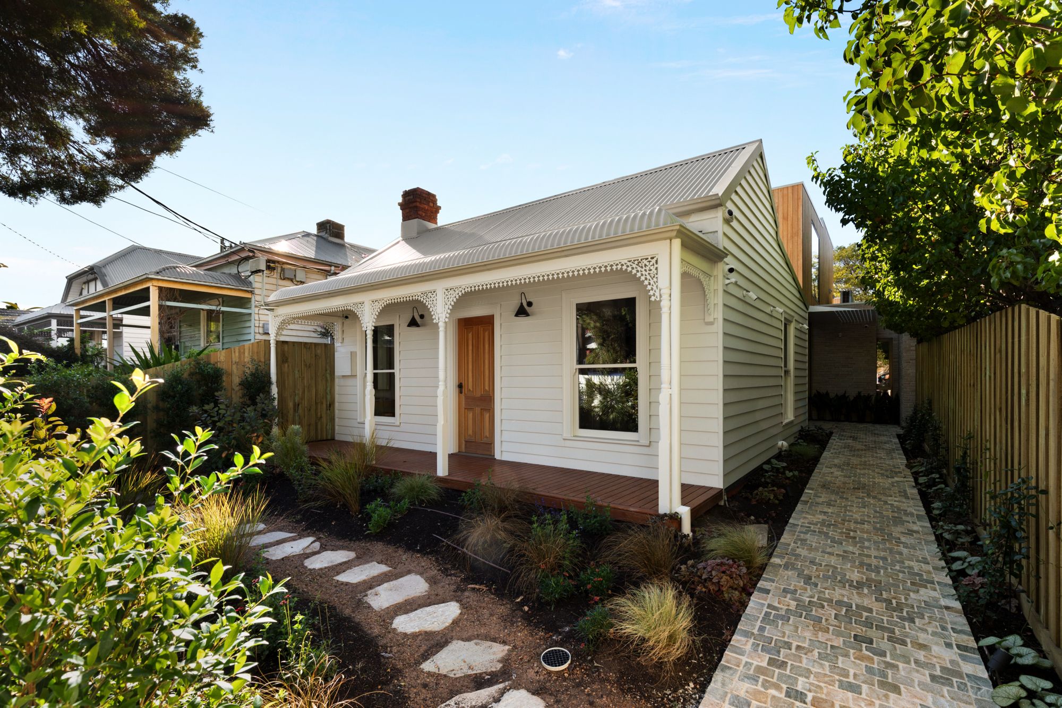
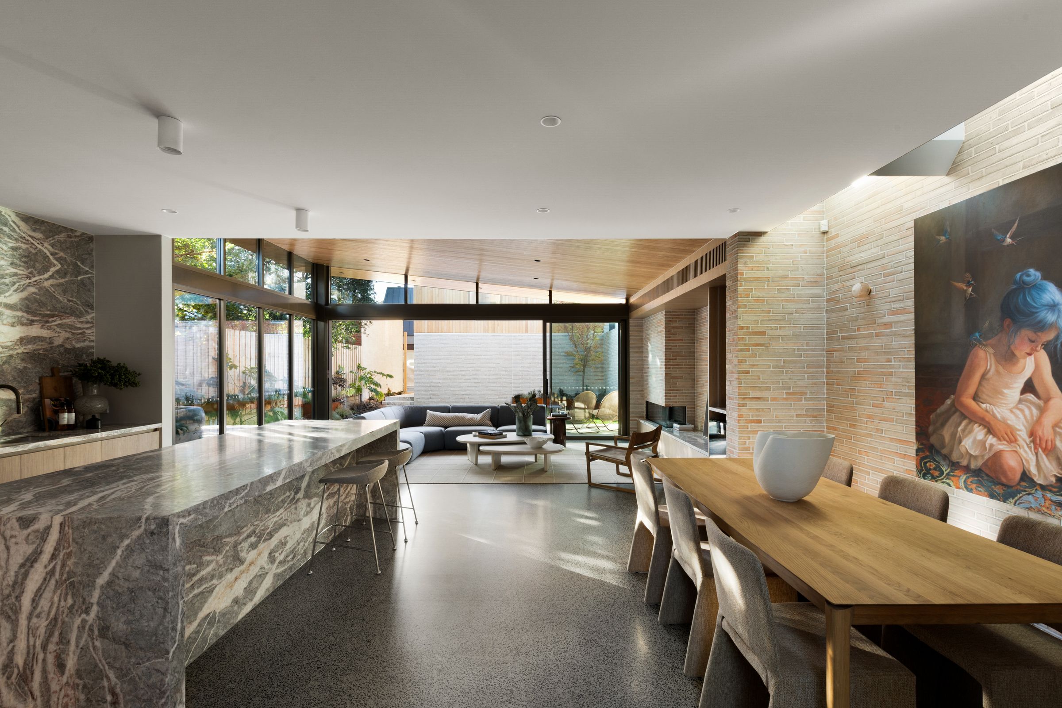
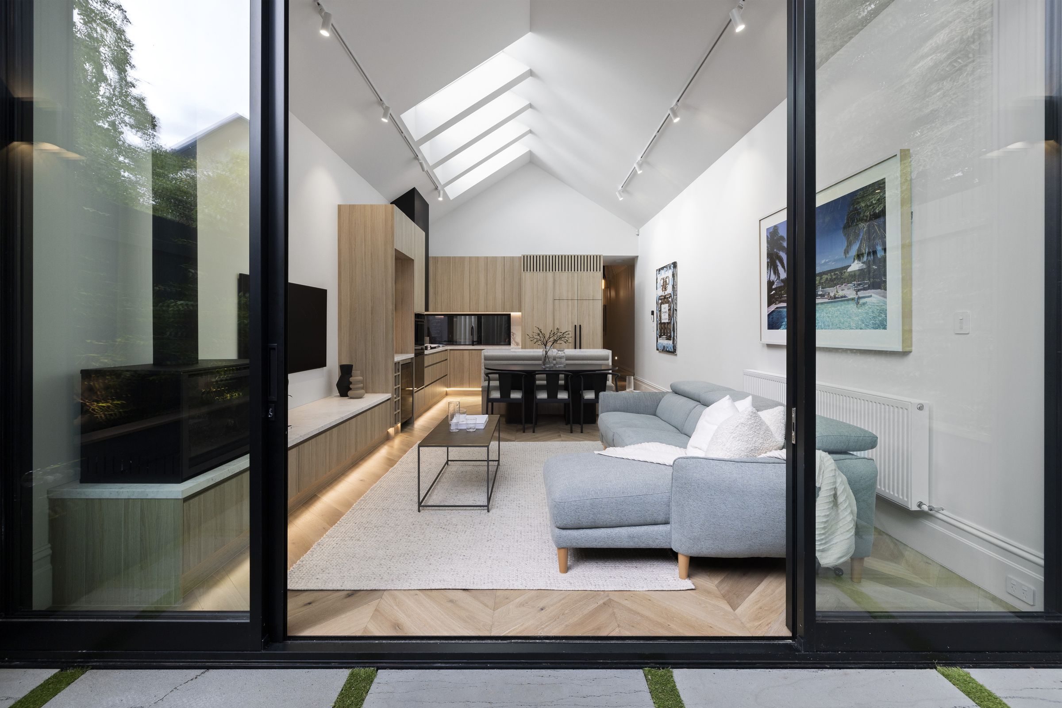
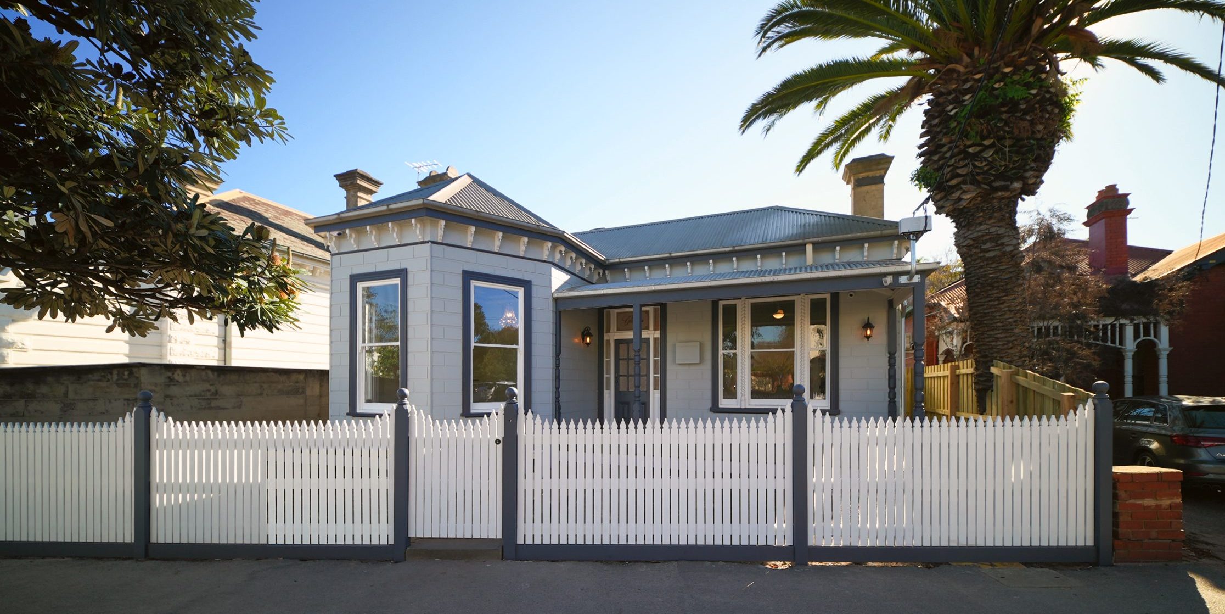
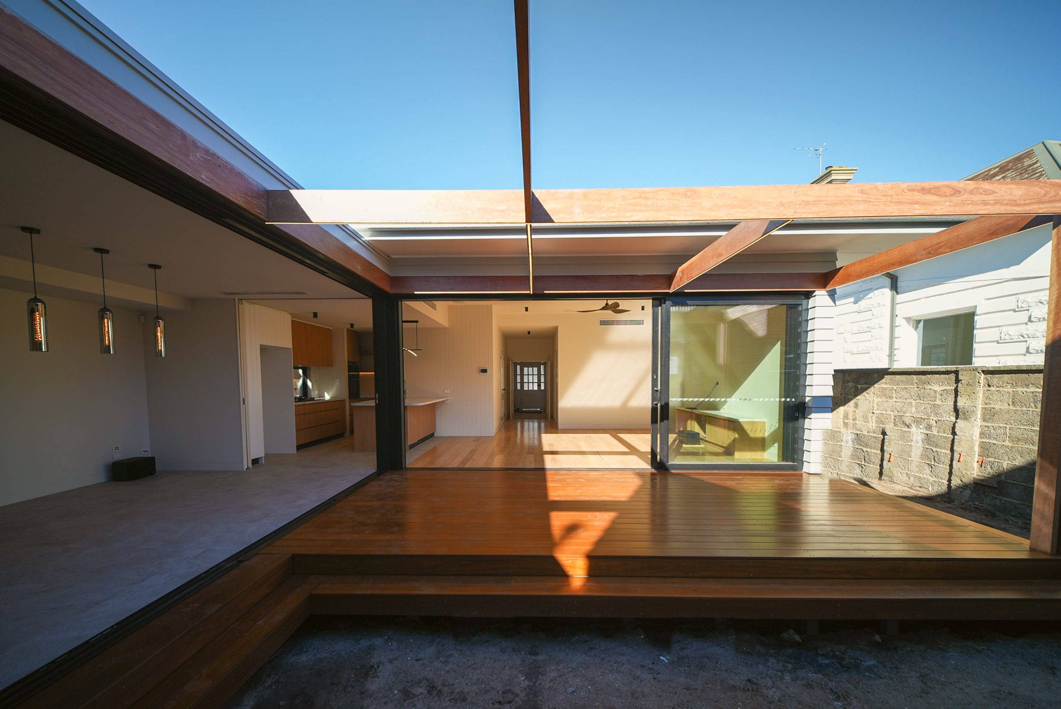
Completed projects
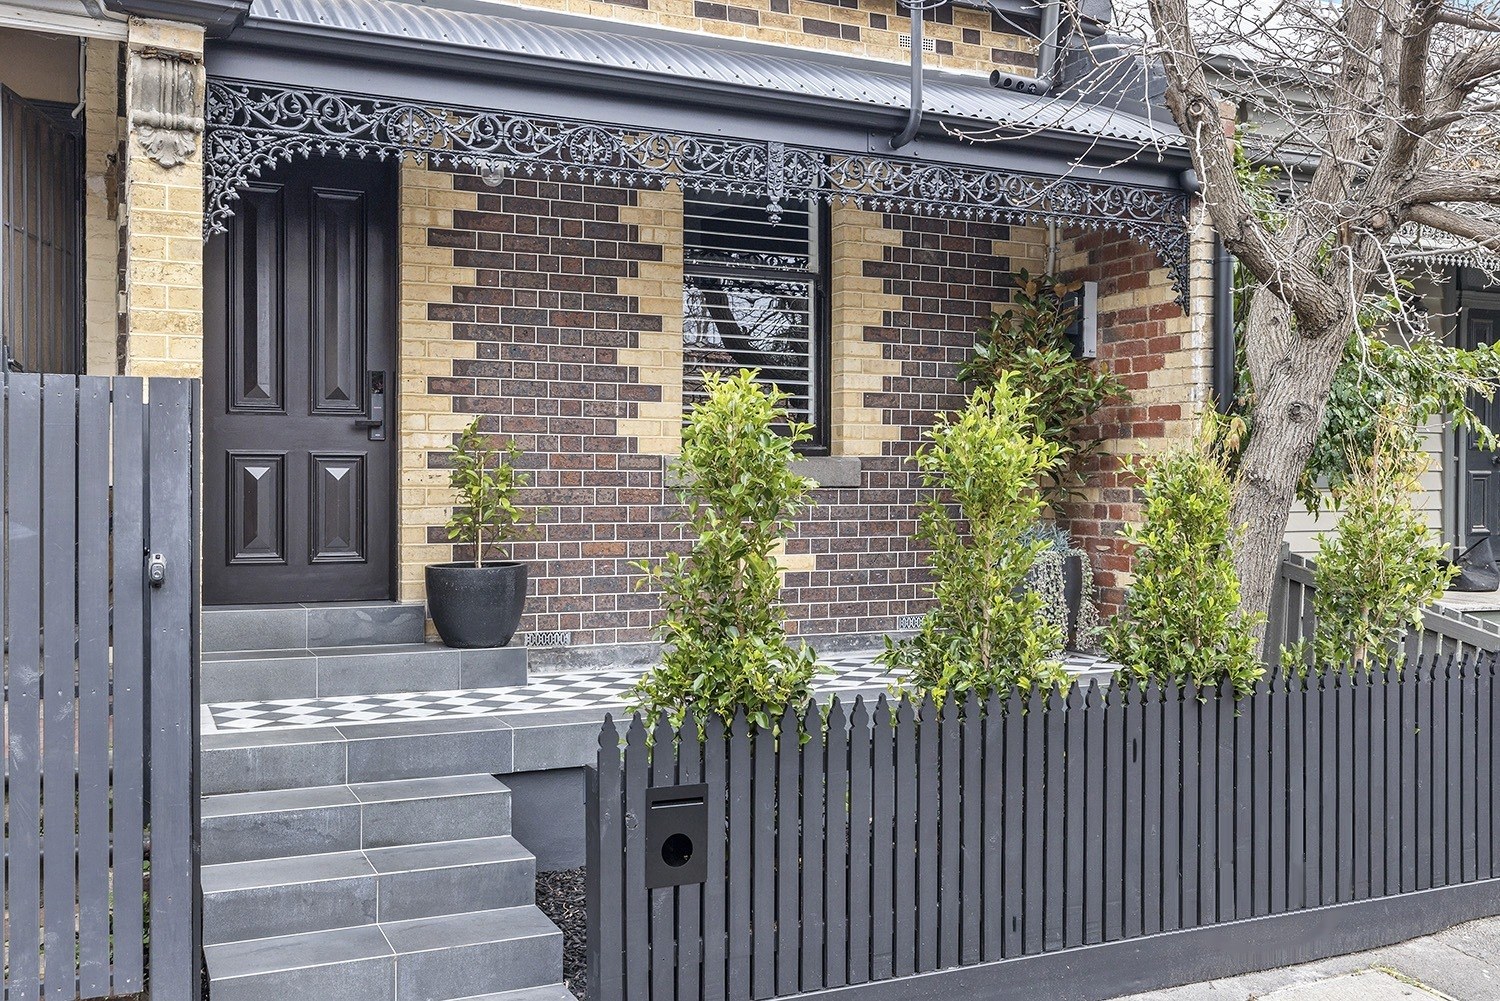
In progress
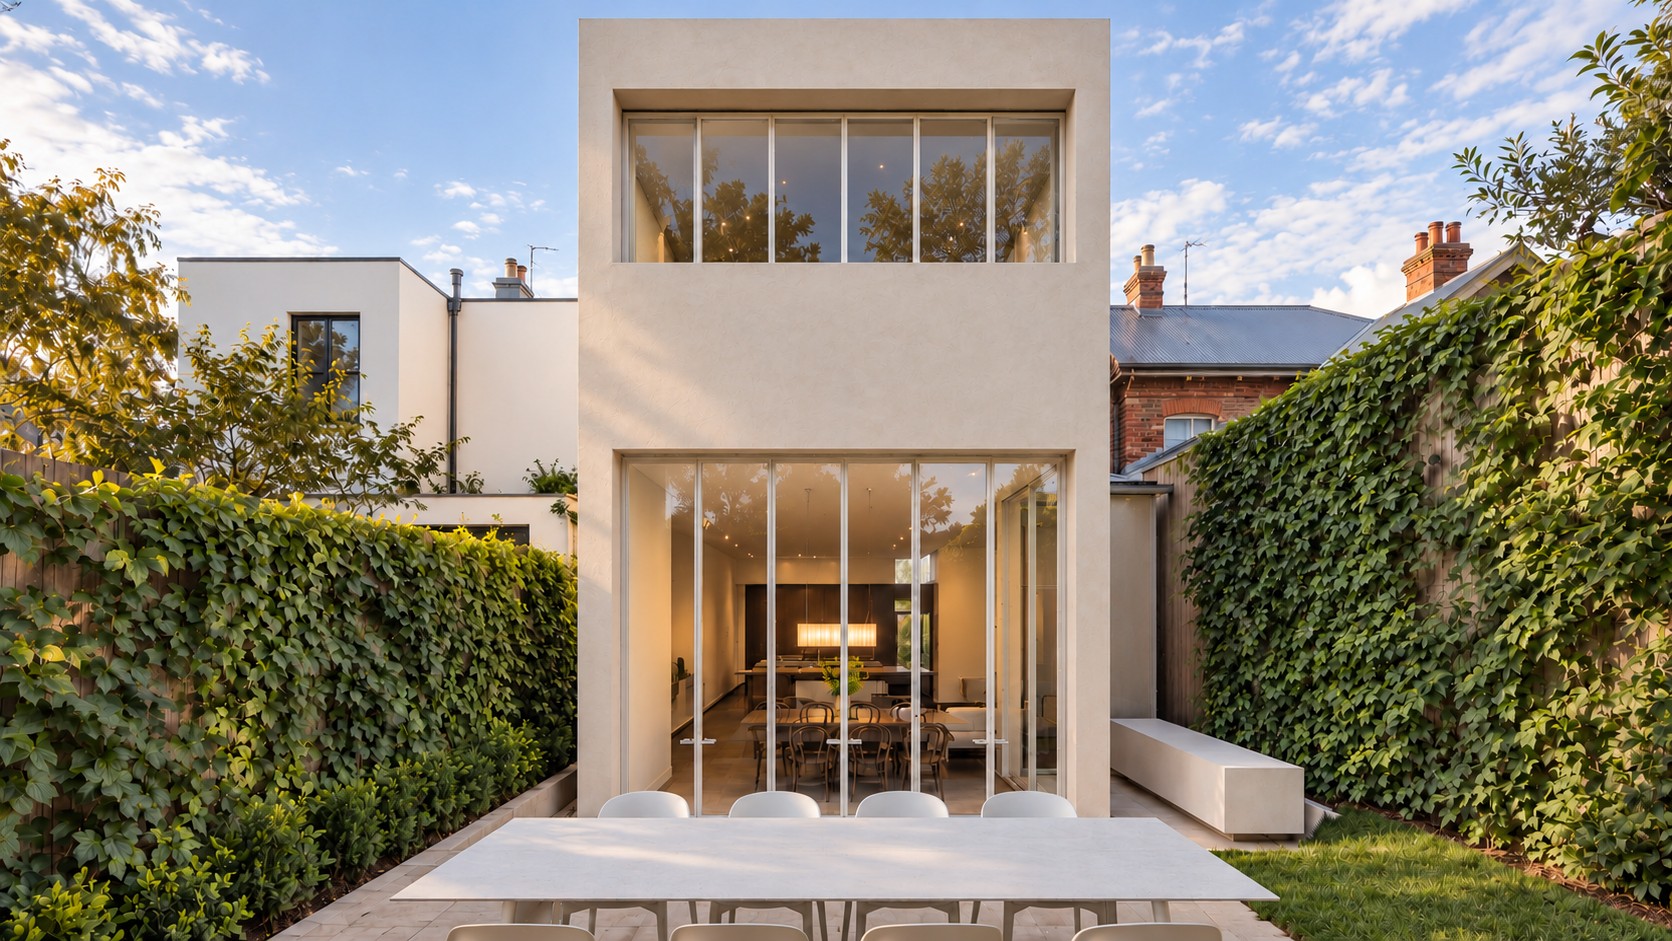
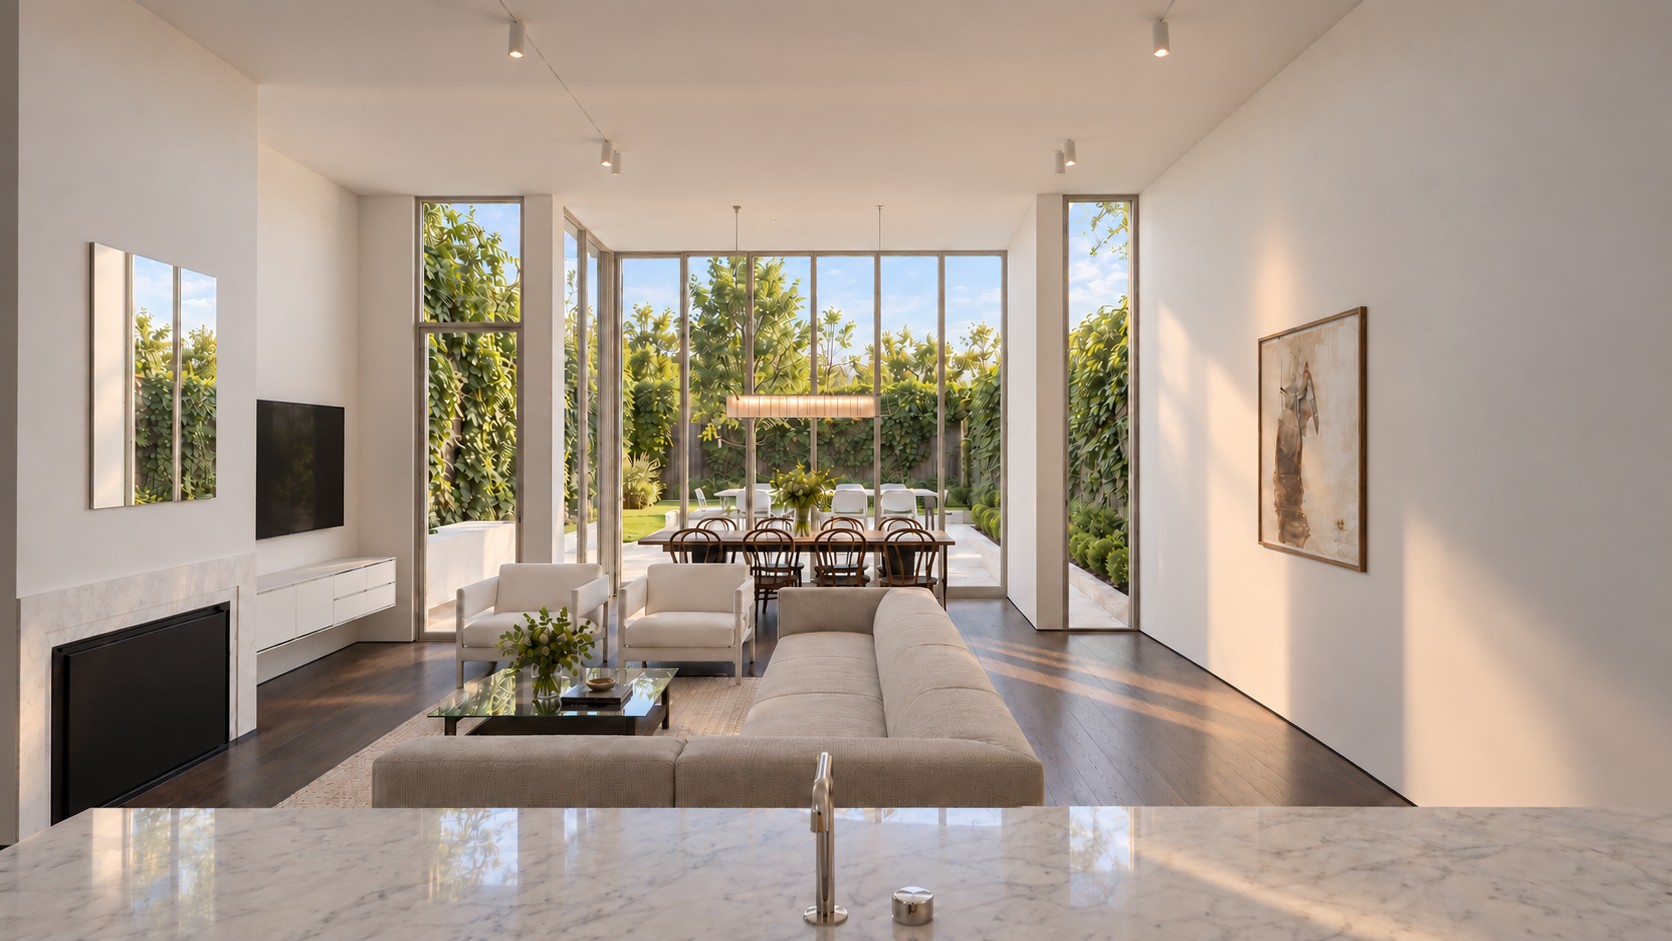
Upcoming
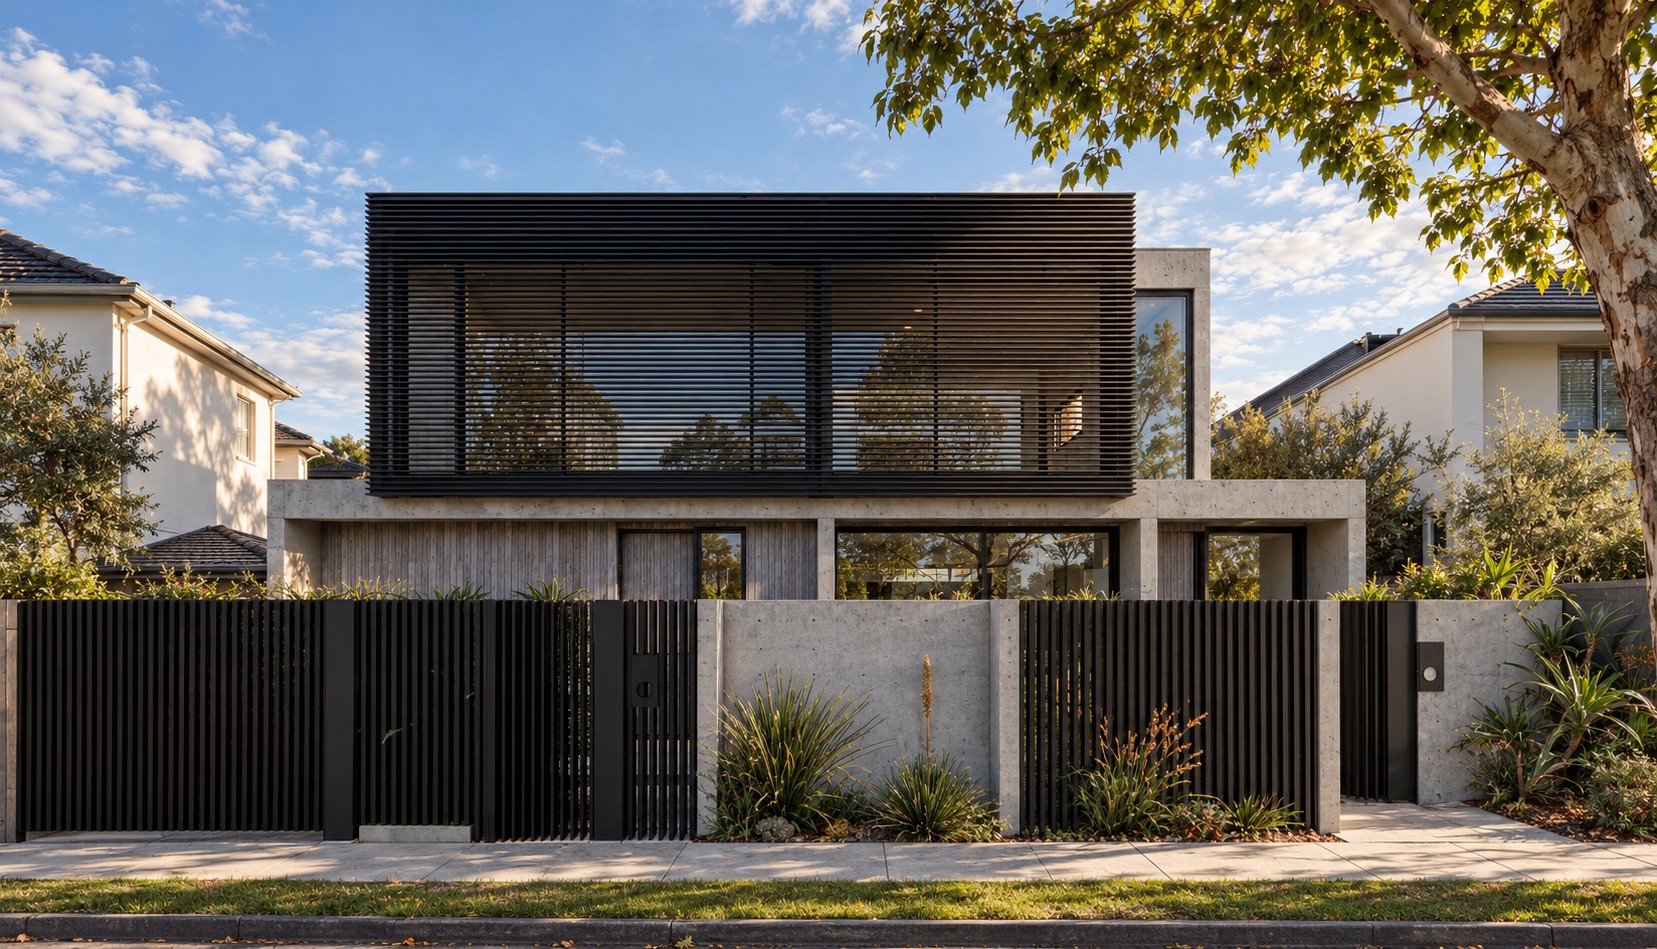
Our approach
A transparent, collaborative build, from the first drawing to the day you move in.
Tell us about your project
We start with a conversation about your vision, location, budget and timeframe. Whether you have completed architectural plans or are just getting started, we explore how FRP can help and whether we’re the right fit.
Plan and refine together
Through our pre-construction process, we work with you and your design team to review the documentation, explore construction options and align the scope with your budget, while protecting the features that matter most to you.
Confirm the details
We finalise the scope, specifications, pricing and construction contract so you understand what’s included and what to expect before work begins.
Build your home
Our team manages construction with hands-on supervision, clear communication and a focus on quality. We keep you informed throughout the build and guide you through handover, helping you settle into your finished home.
Start the conversation
Share a few details about your home, your plans and your timing, and Jesse will be in touch personally.
Start your enquiry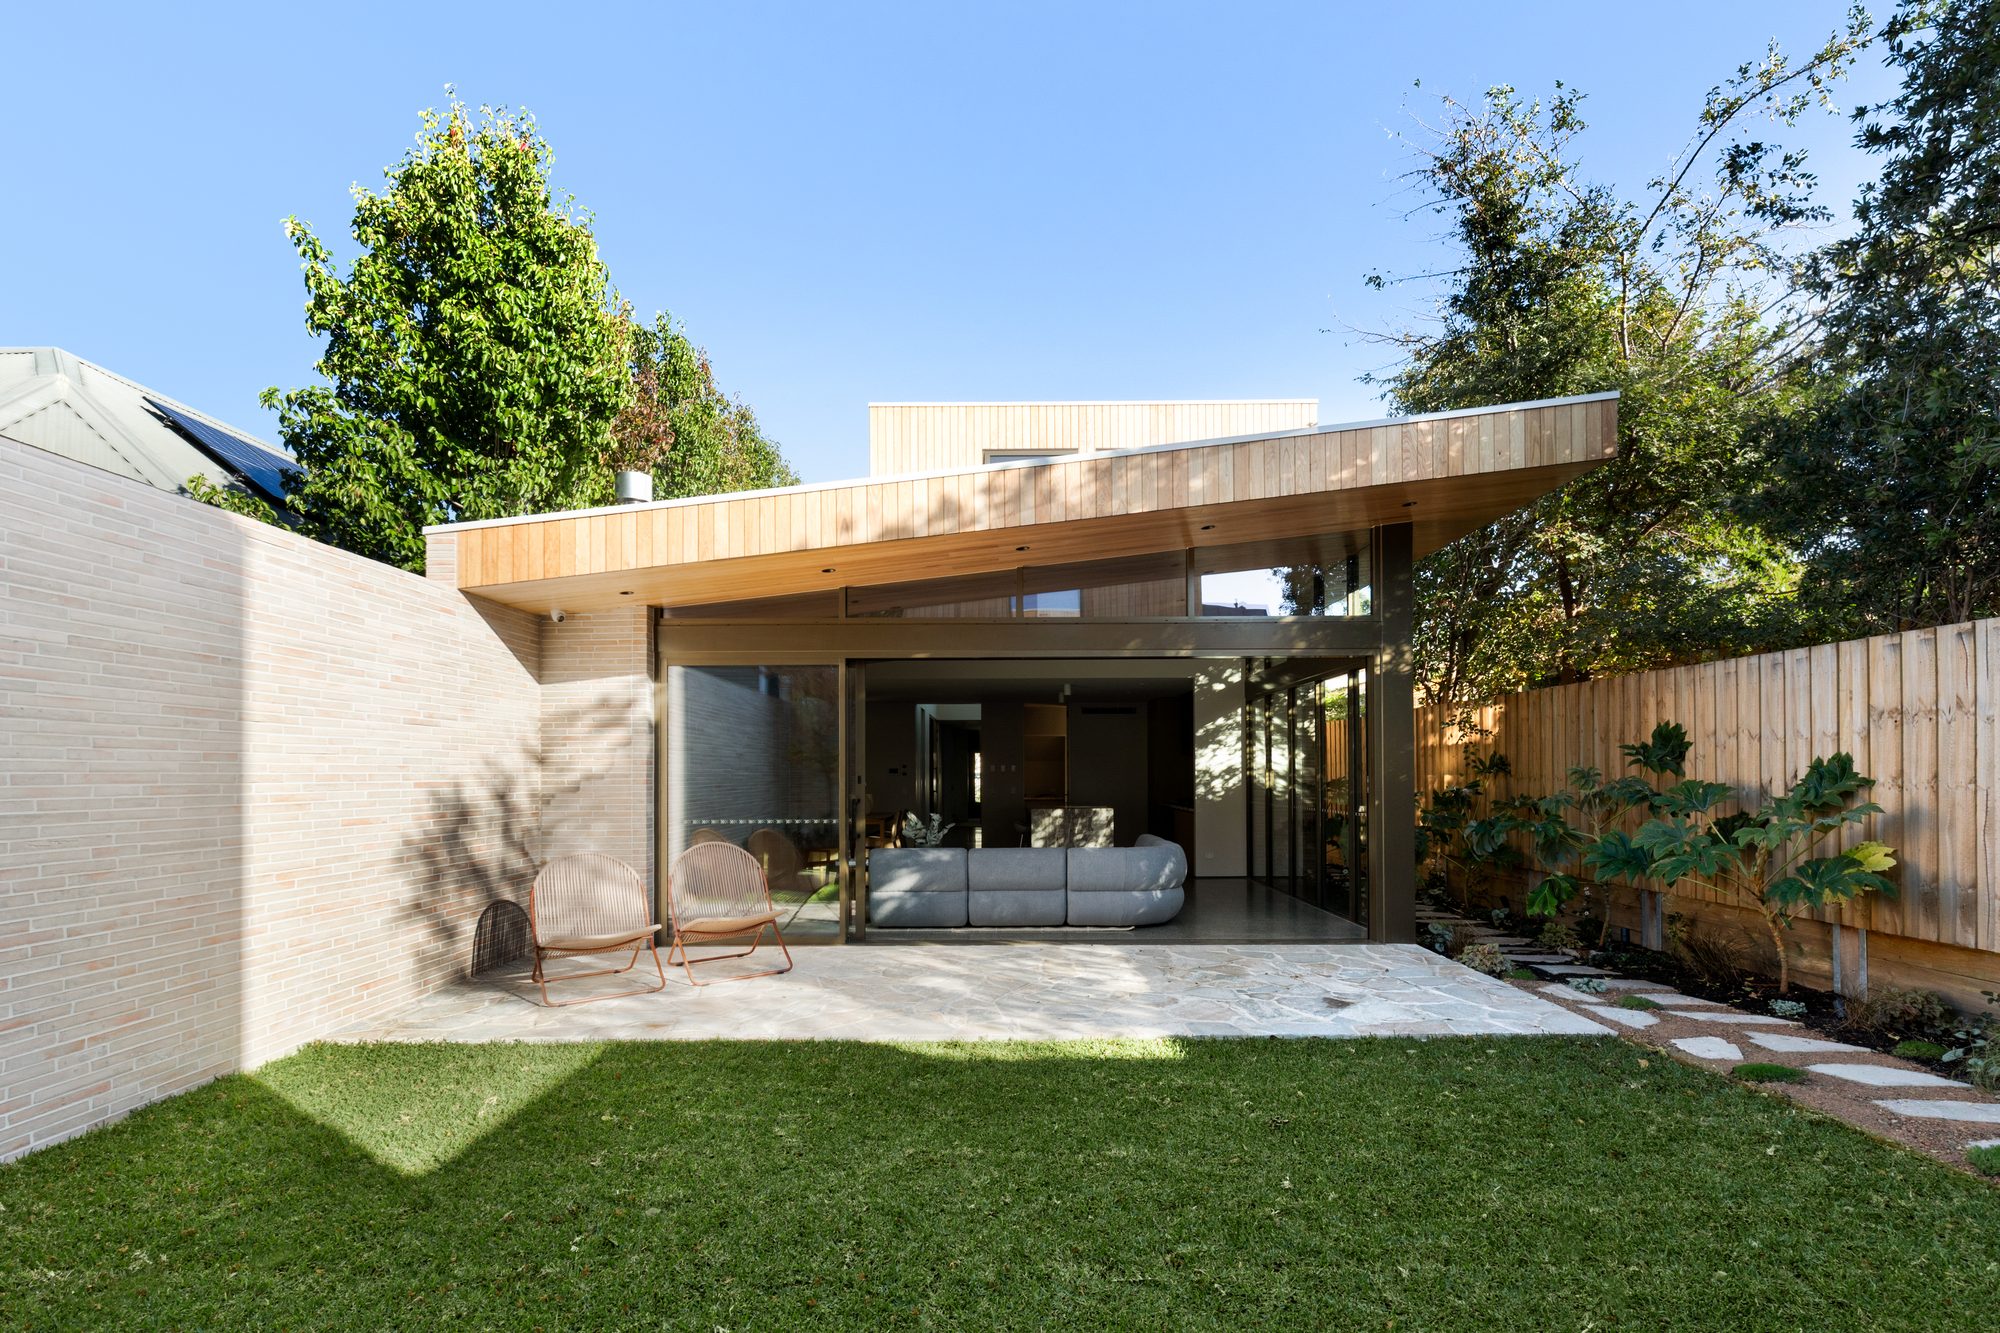
For architects
Your design, built the way it was drawn.
We respect the intent behind every detail and resolve problems with you, not around you. Through open communication, early involvement and practical construction expertise, we help refine buildable solutions, manage costs thoughtfully and preserve the architectural vision from the first conversation through to the finished home.
Architects we have worked with: RCA Studio and Jost Architects.