HENRY

Henry

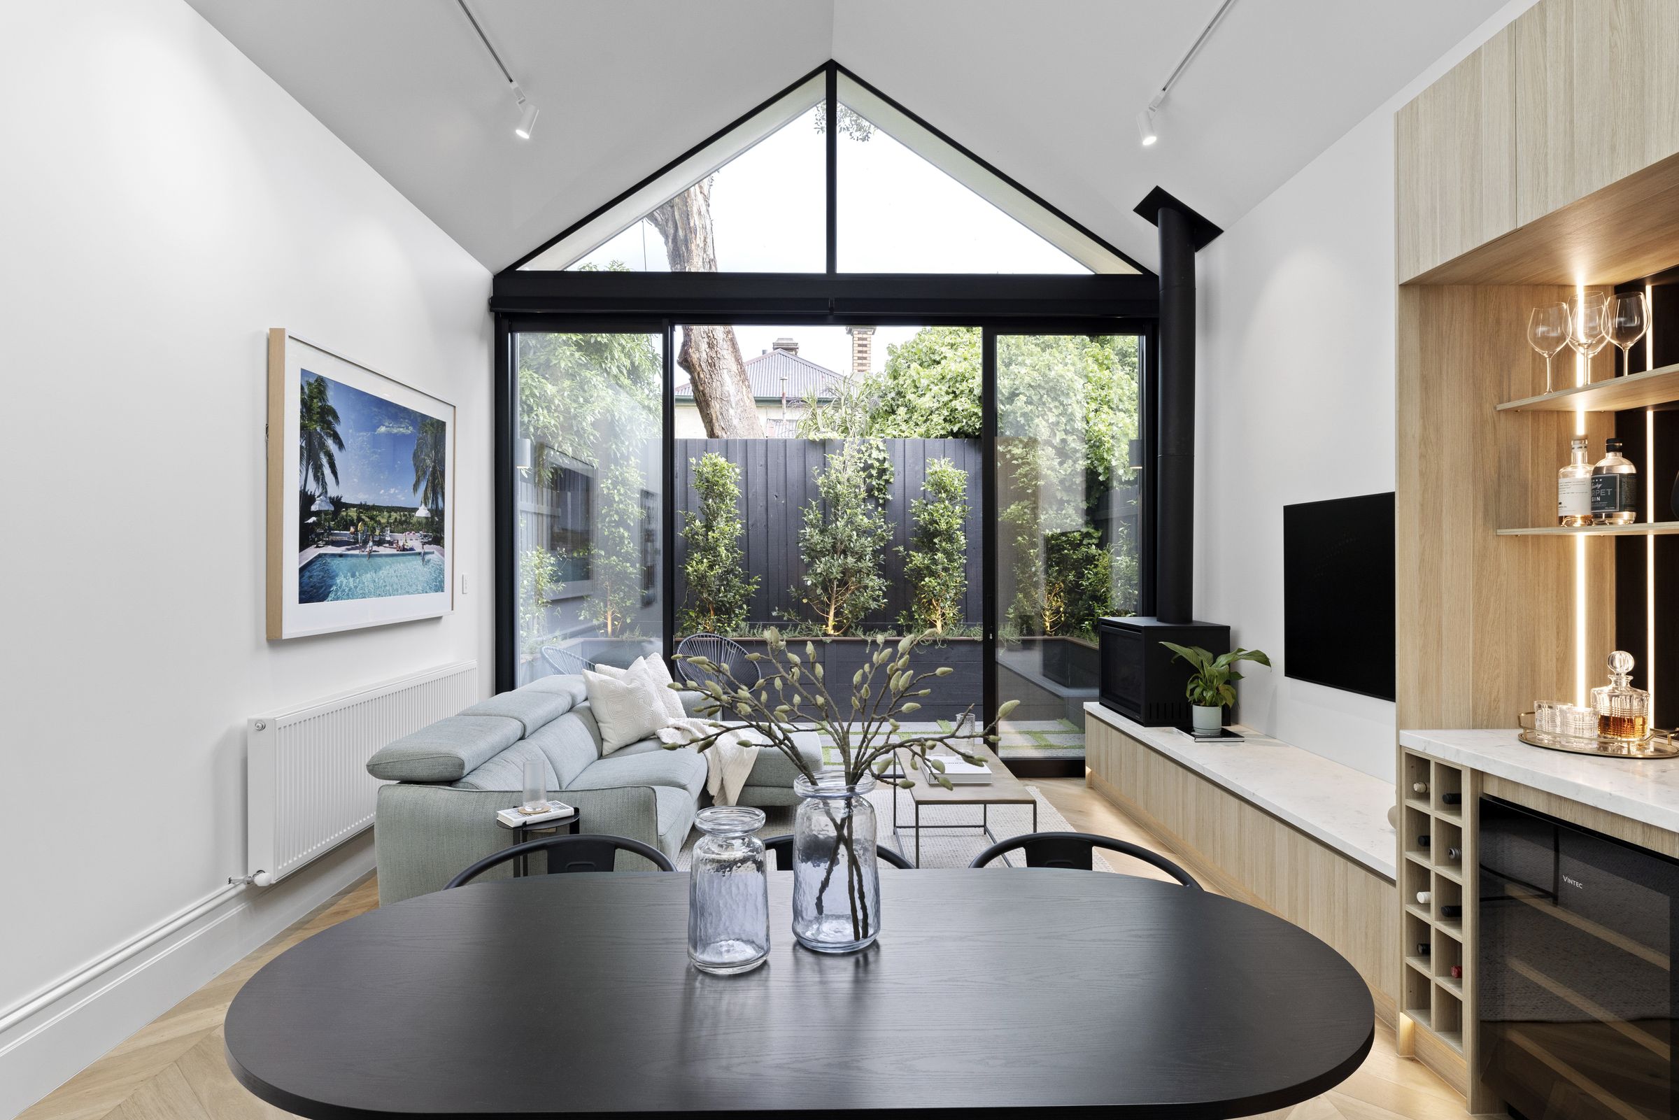
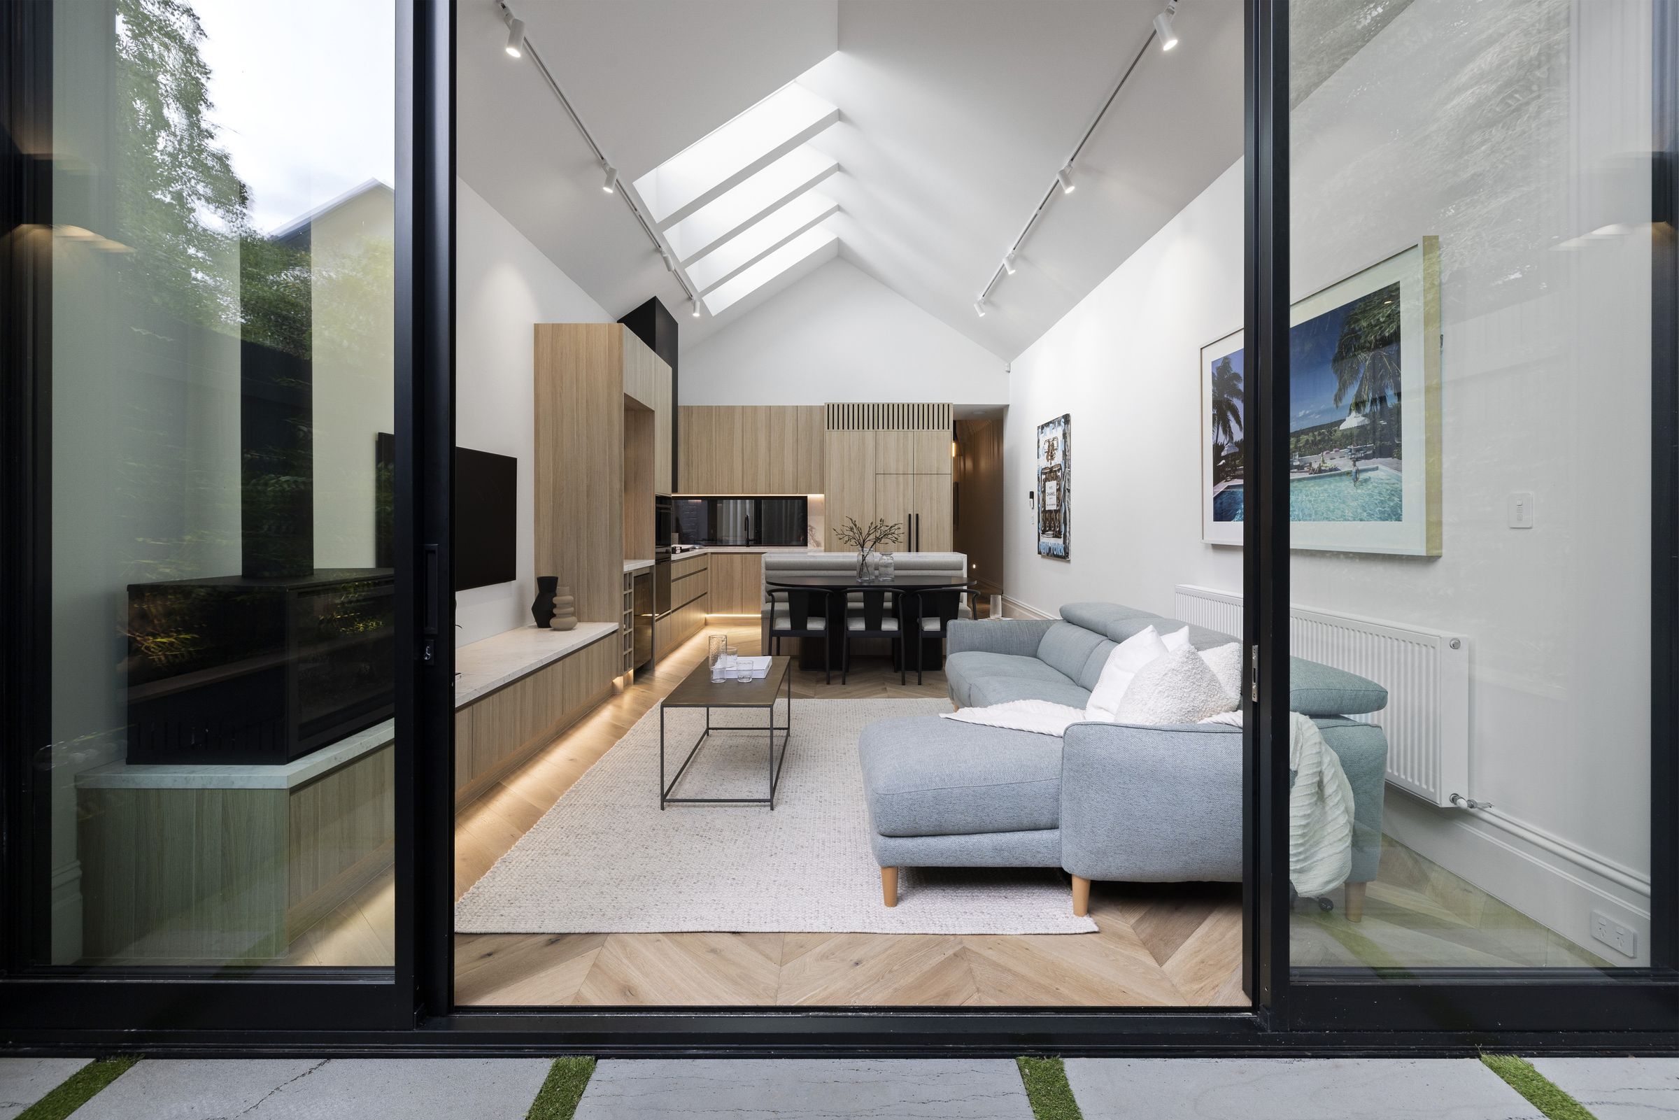
Looking in from the courtyard through open sliding doors to the living, dining and kitchen
← All projects
LocationWindsor
Originally builtc. 1880
ScopeRenovation and rear extension

A Hawthorn brick Victorian, restored at the front, with a bright, vaulted kitchen and living space behind.

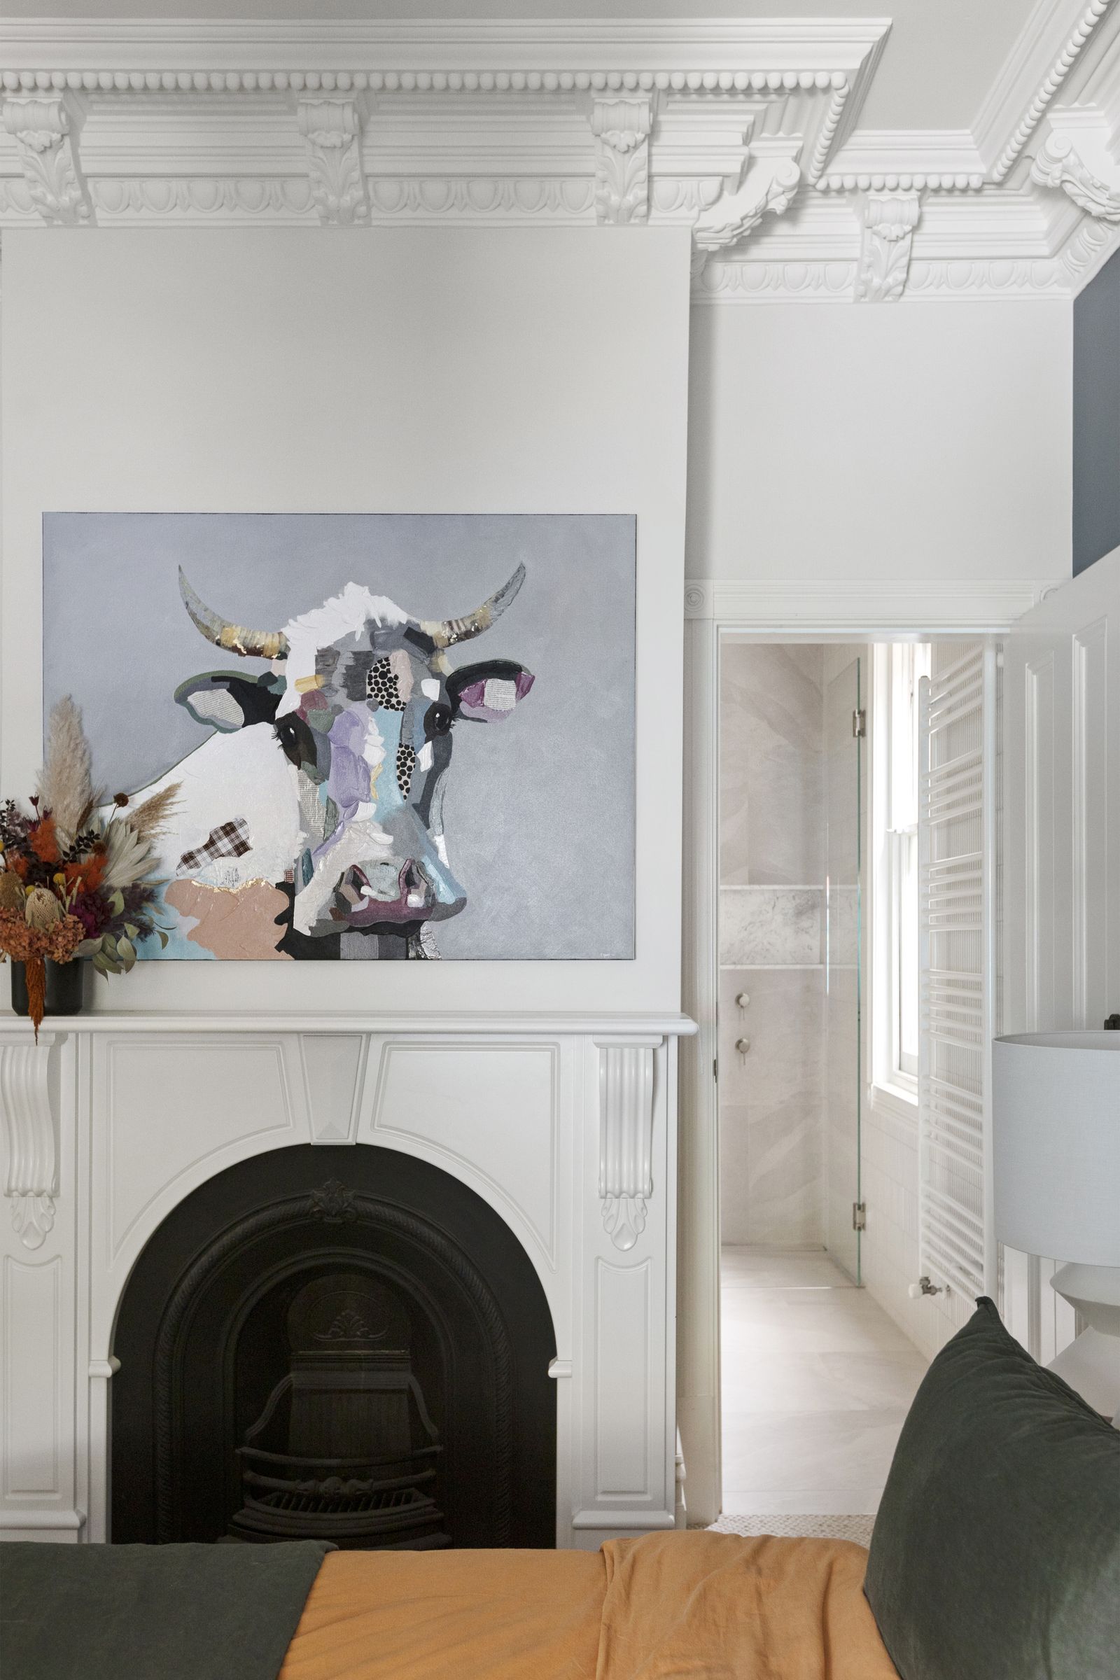
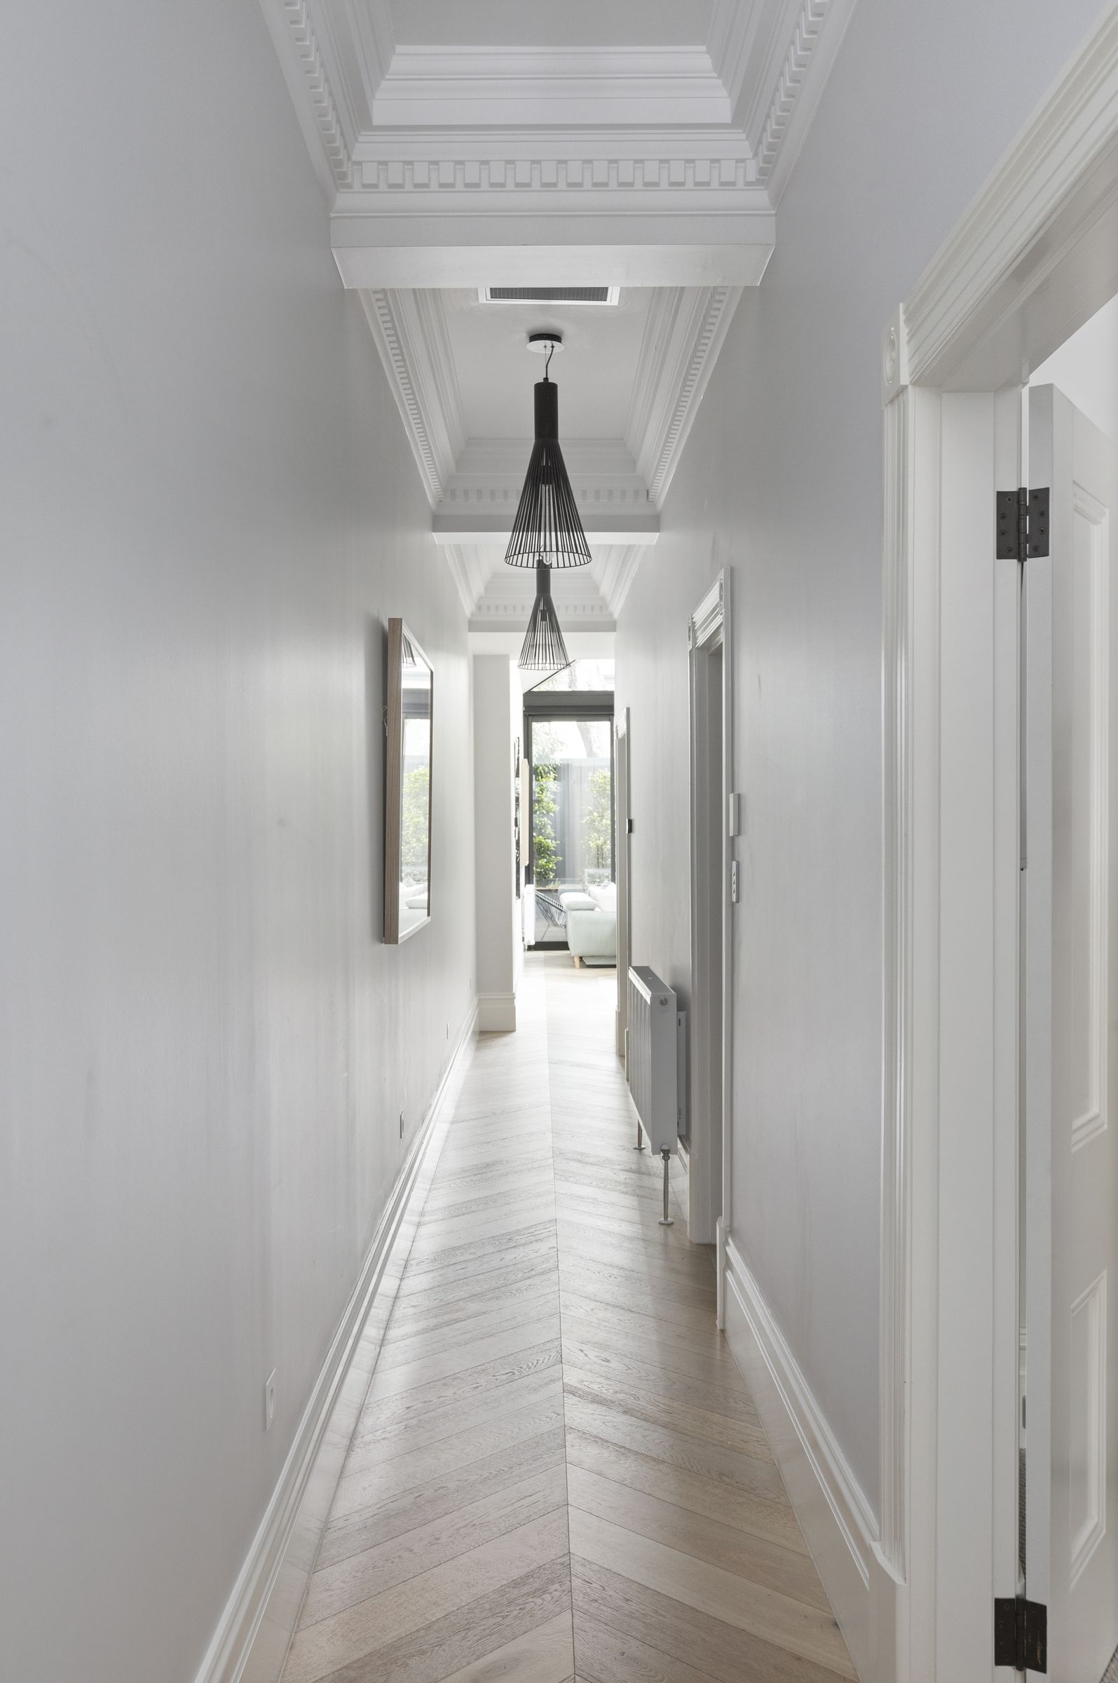
Henry keeps the warm polychrome Hawthorn brick and heritage detail of its era. Inside the front of the house, that original character is kept and refreshed: ornate cornices, restored fireplaces and a long hallway, now laid with chevron oak floors that run the length of the home.

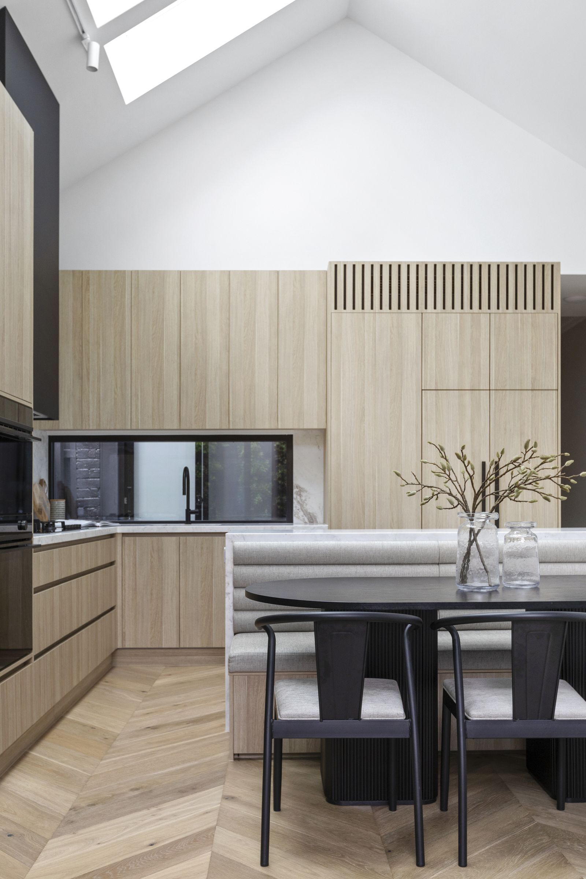
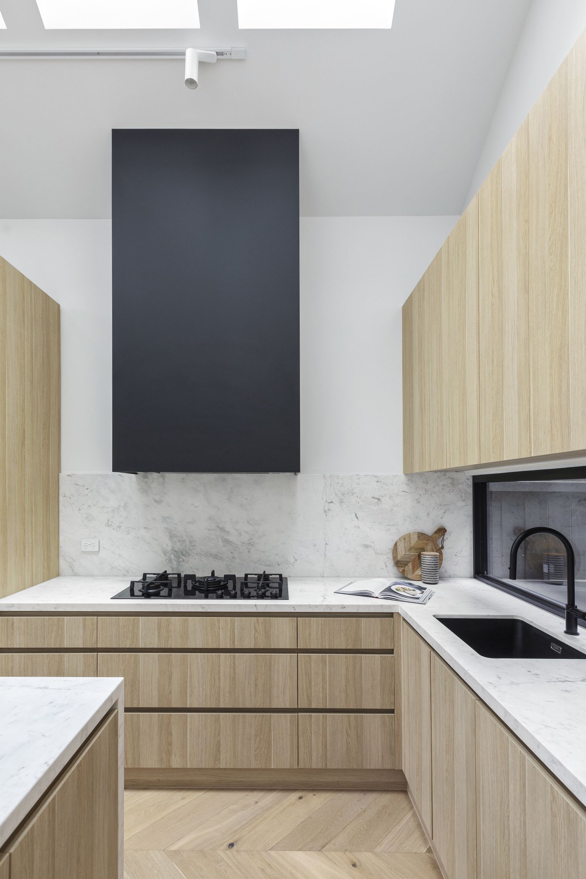
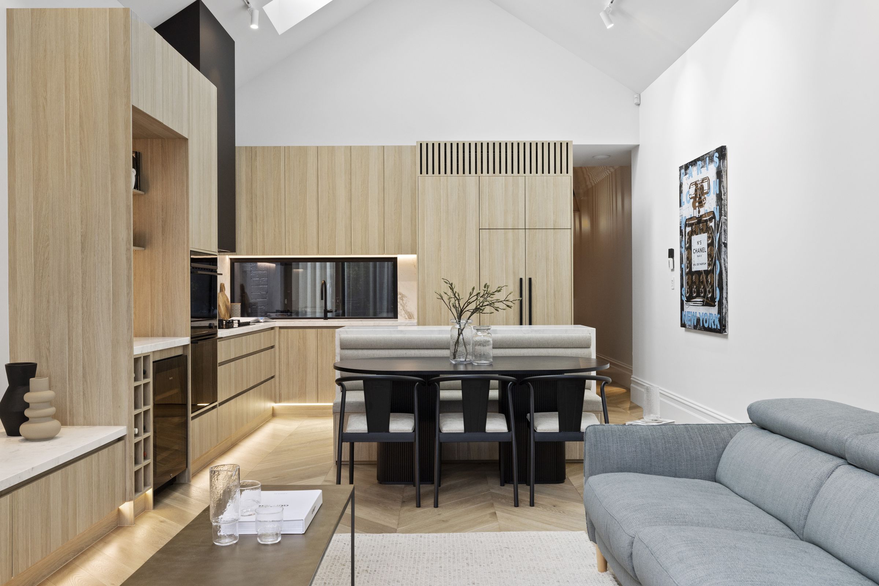
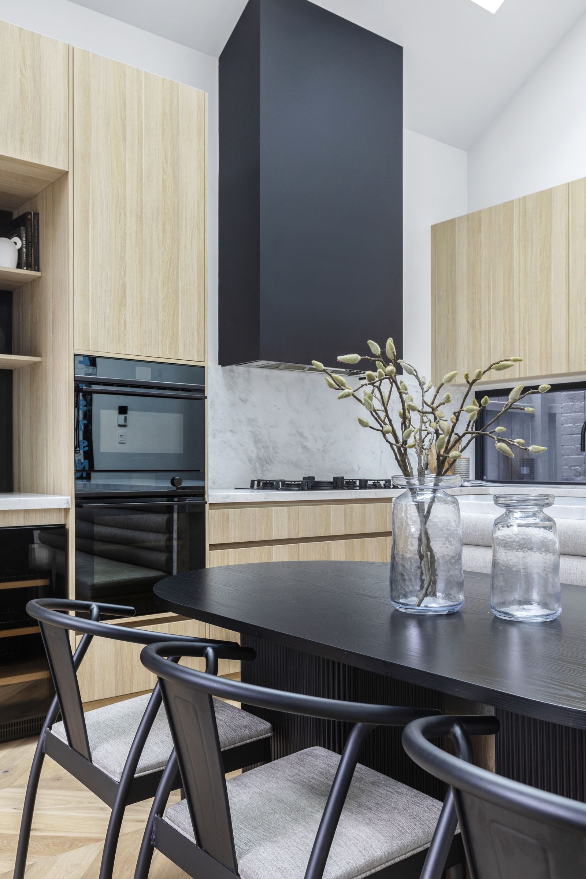
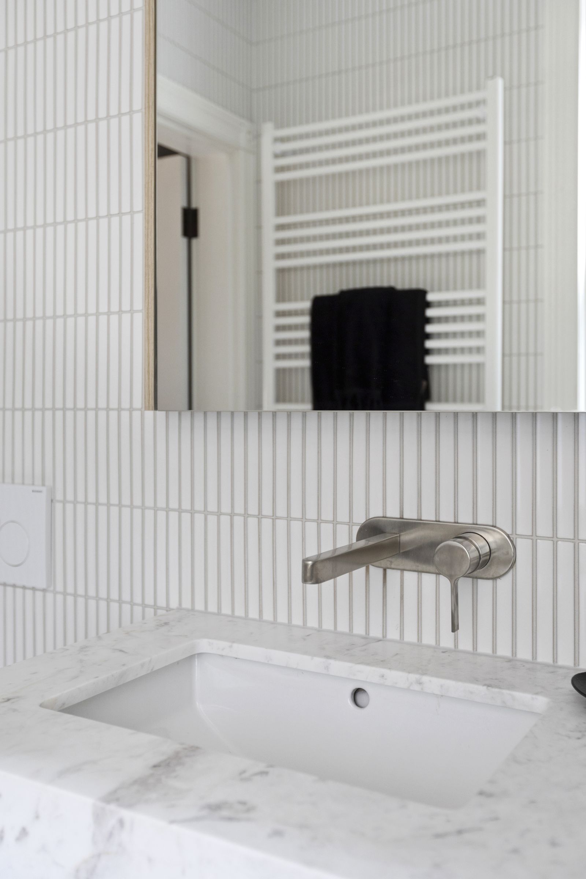
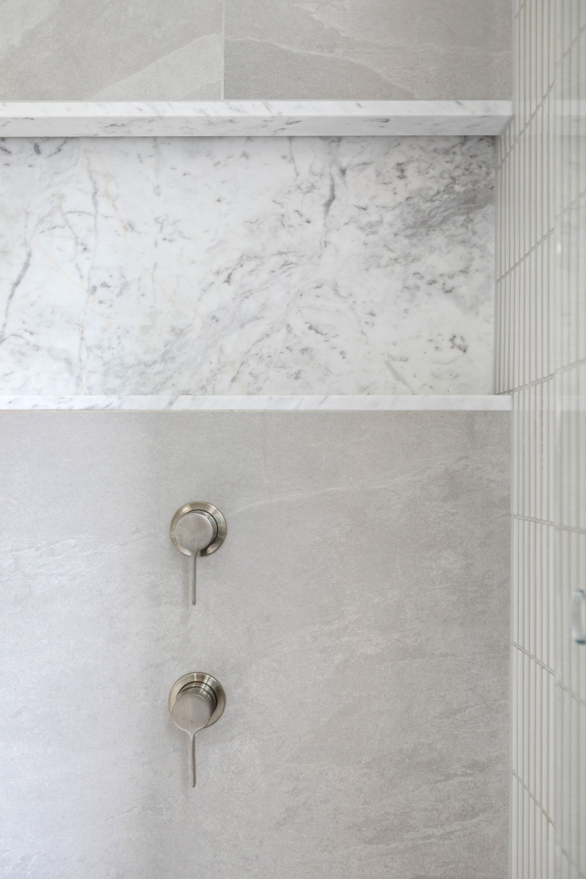
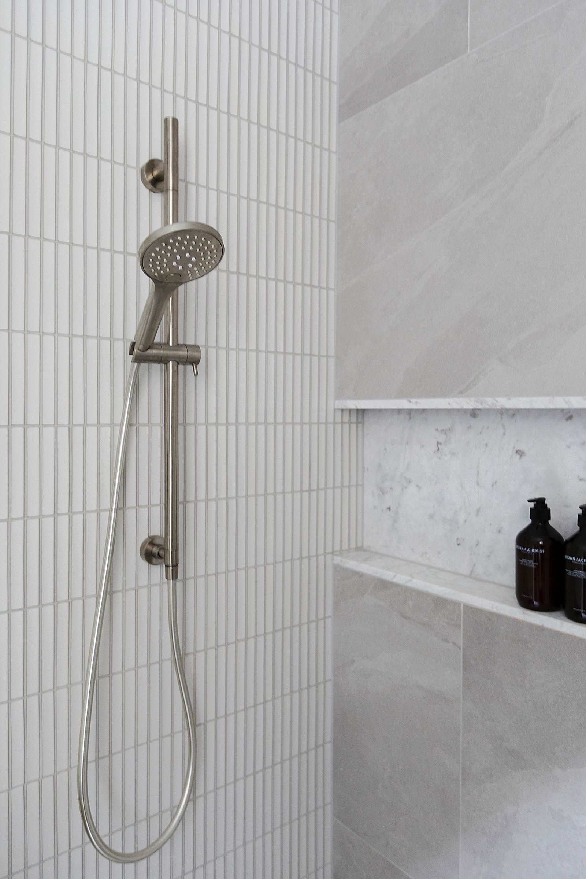
At the rear, the ceiling lifts into a vaulted form washed with light from skylights. Pale oak joinery wraps the kitchen, set against white marble and a sculptural black rangehood, with a built-in banquette and dining table opening out to a planted courtyard. The bathrooms continue the calm palette with stone-look tiles, marble niches, finger tiles and brushed nickel tapware.
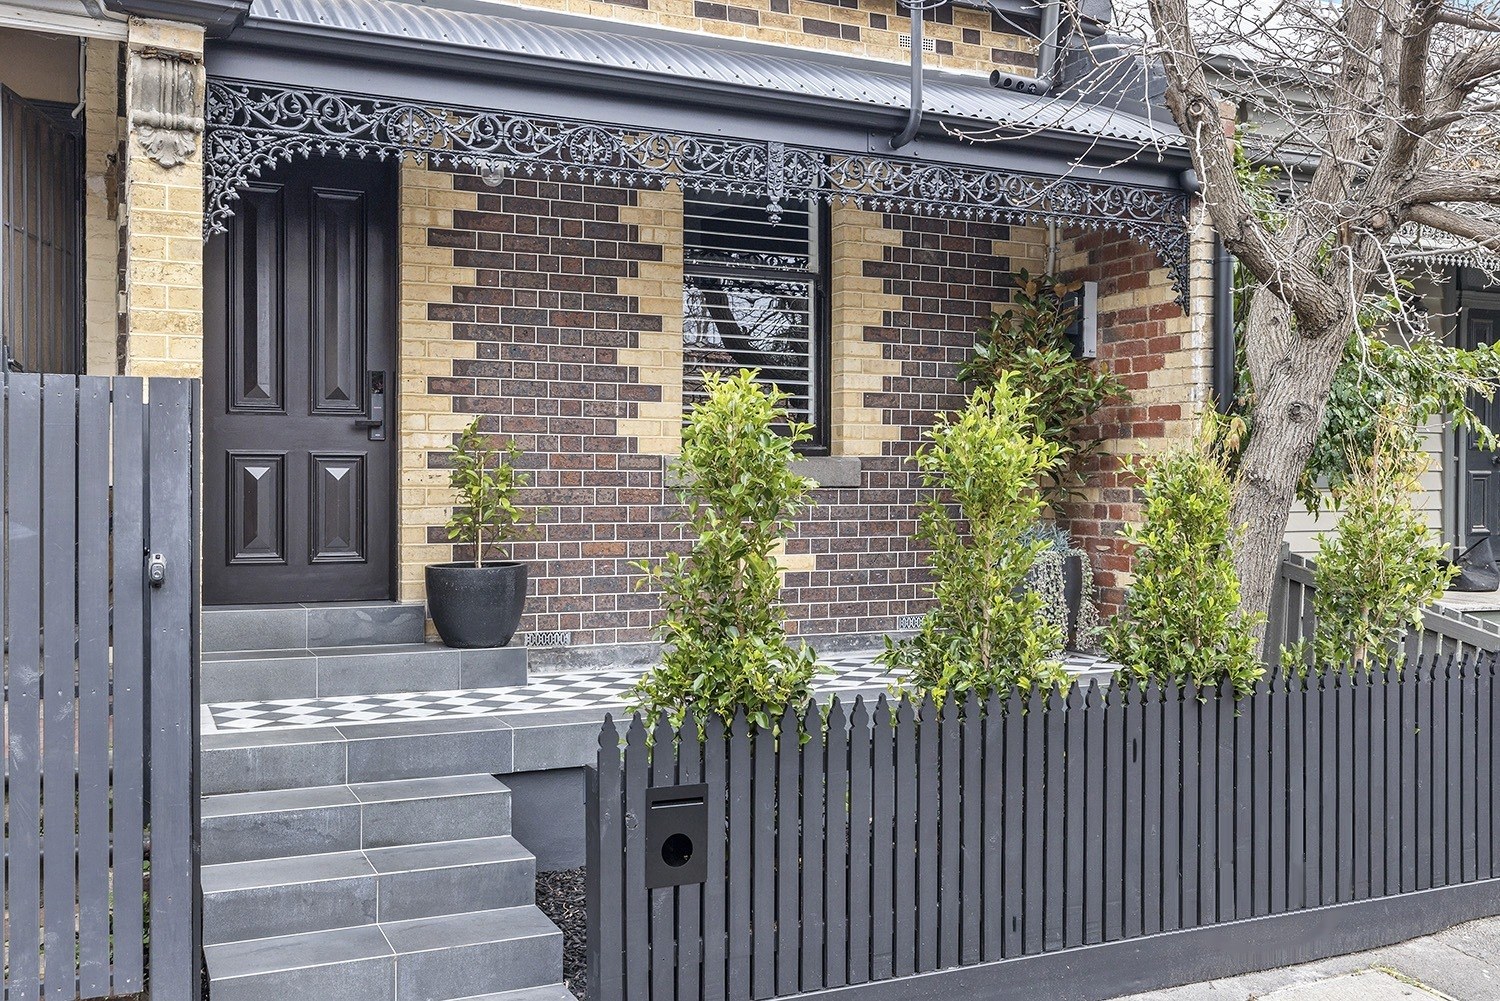
The Hawthorn brick Victorian frontage with cast-iron lacework, a tessellated verandah and a charcoal picket fence
Long hallway with dentil cornices, black pendant lights and chevron oak floors leading to the rear
Bedroom with an ornate cornice, restored arched fireplace and a view through to the ensuite
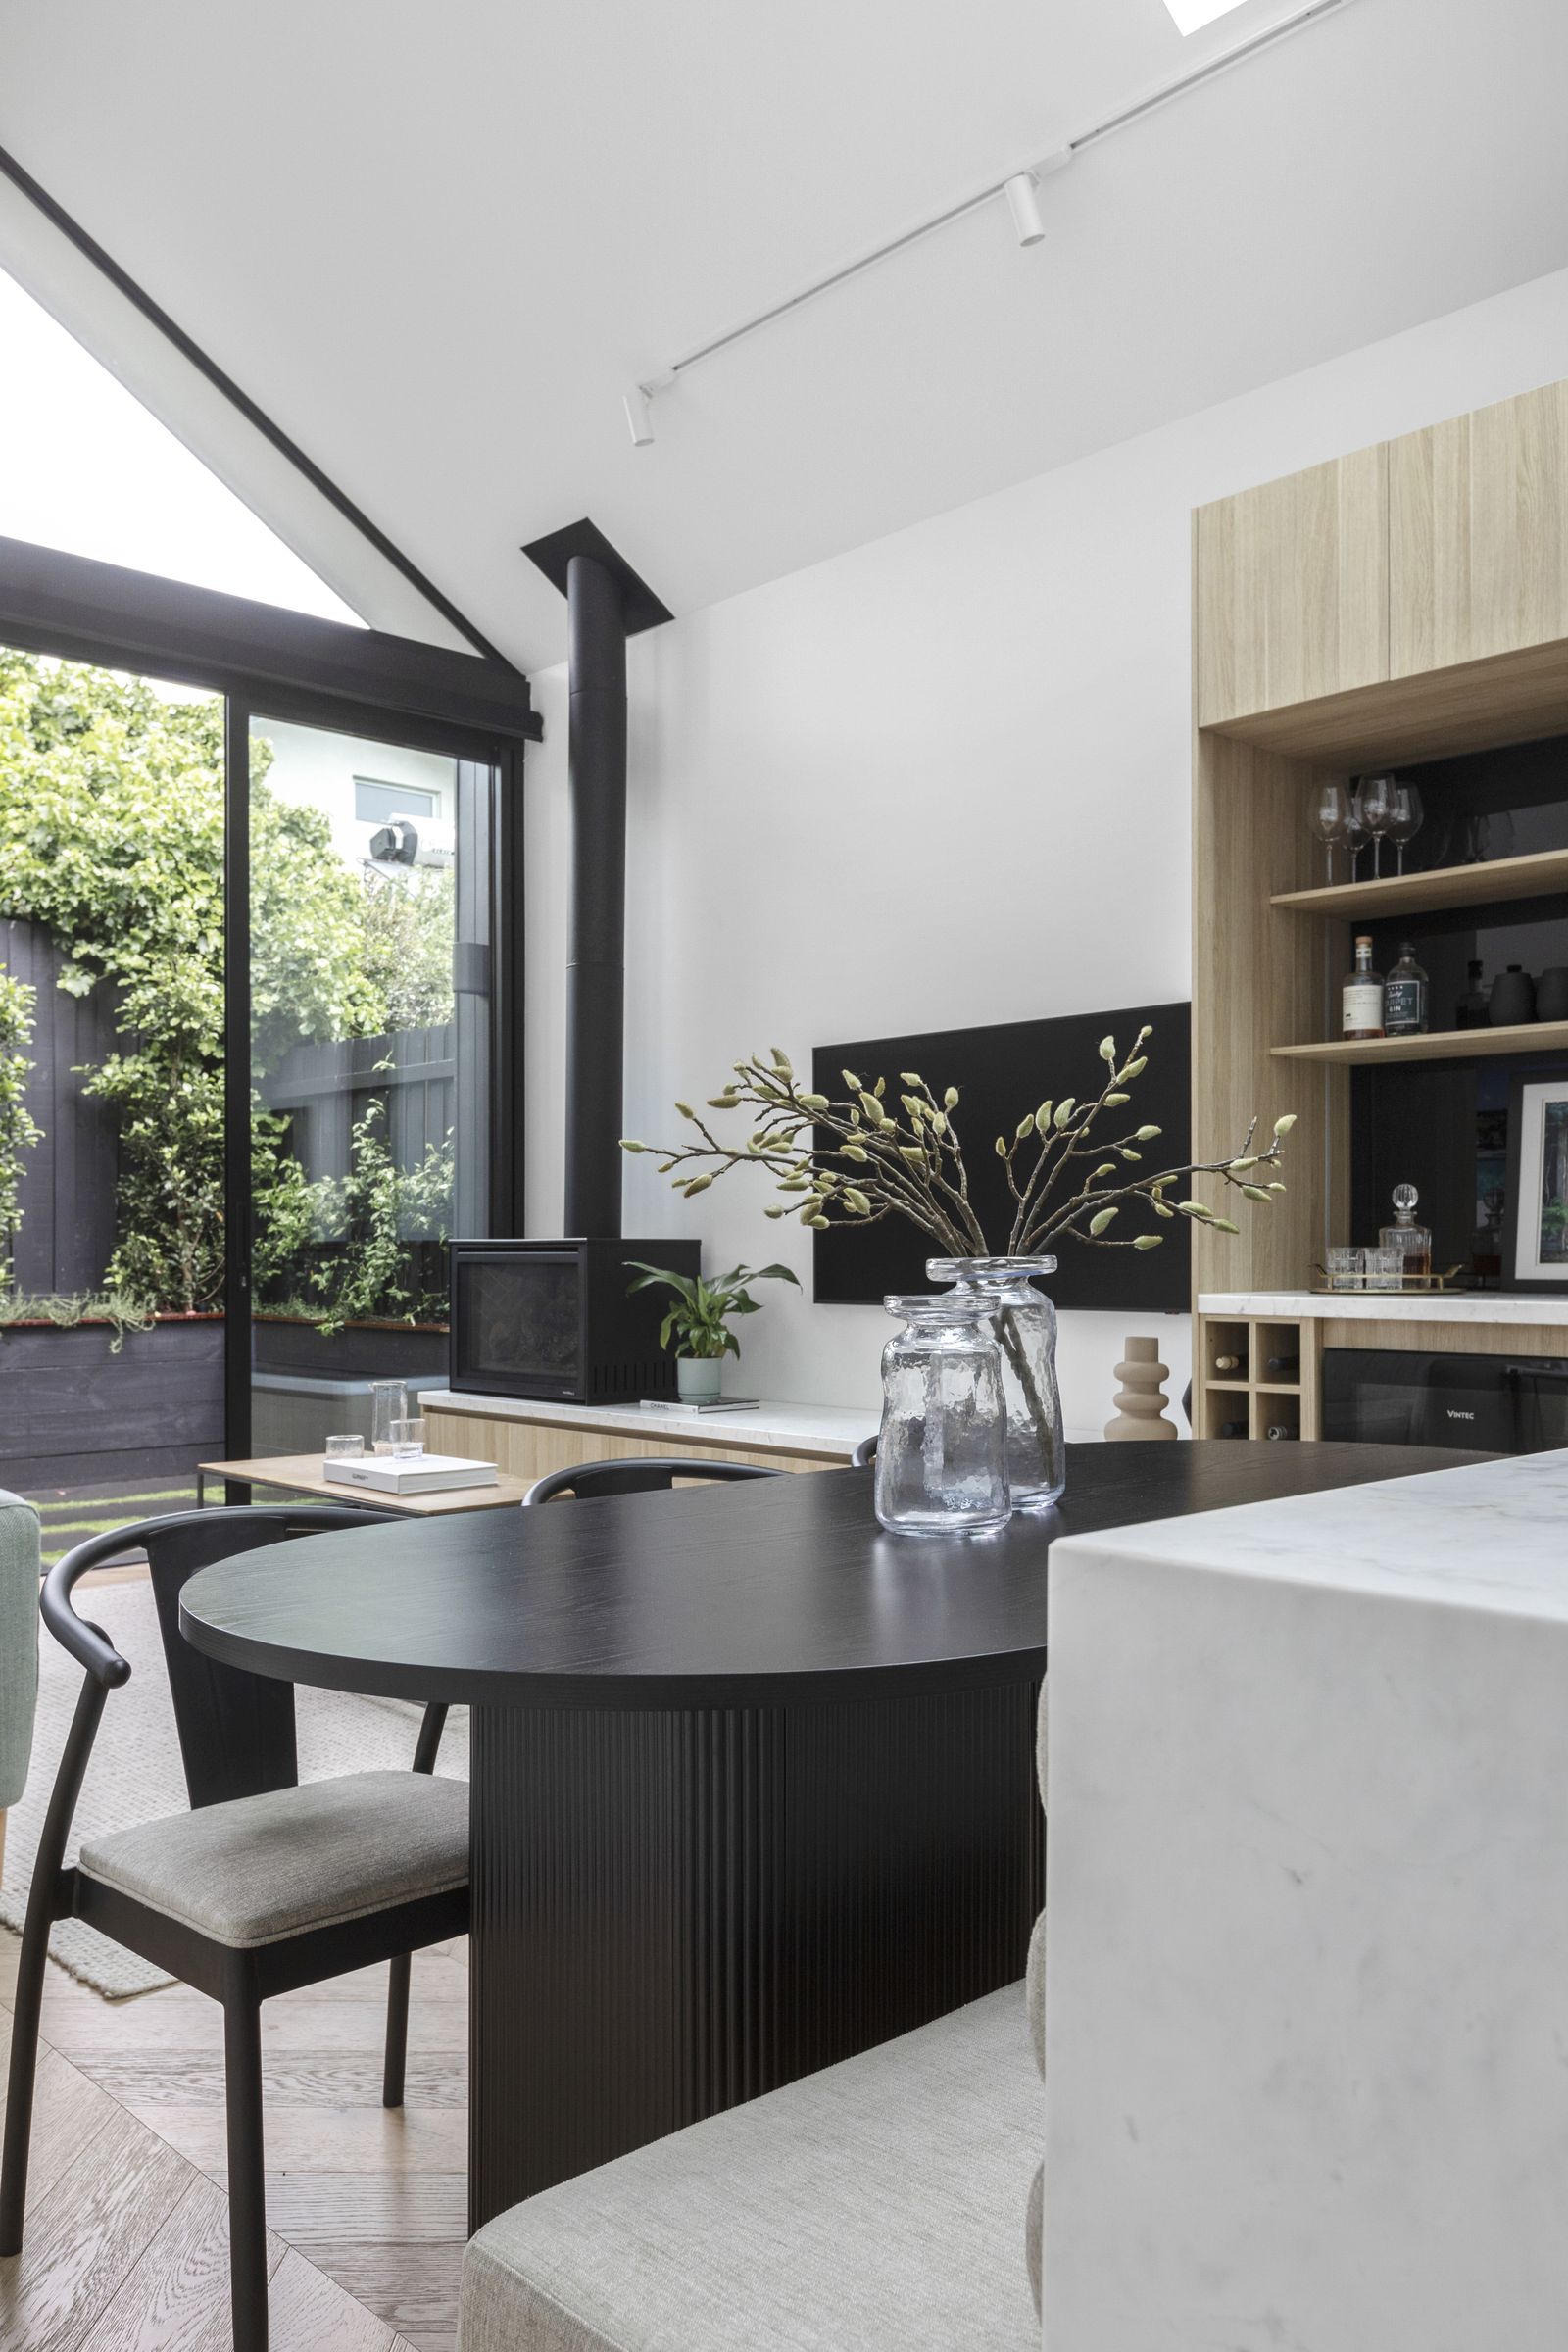
Living and dining under a vaulted ceiling, with a full-height gable window and sliding doors to the courtyard
Kitchen and banquette dining beneath a vaulted ceiling and skylight
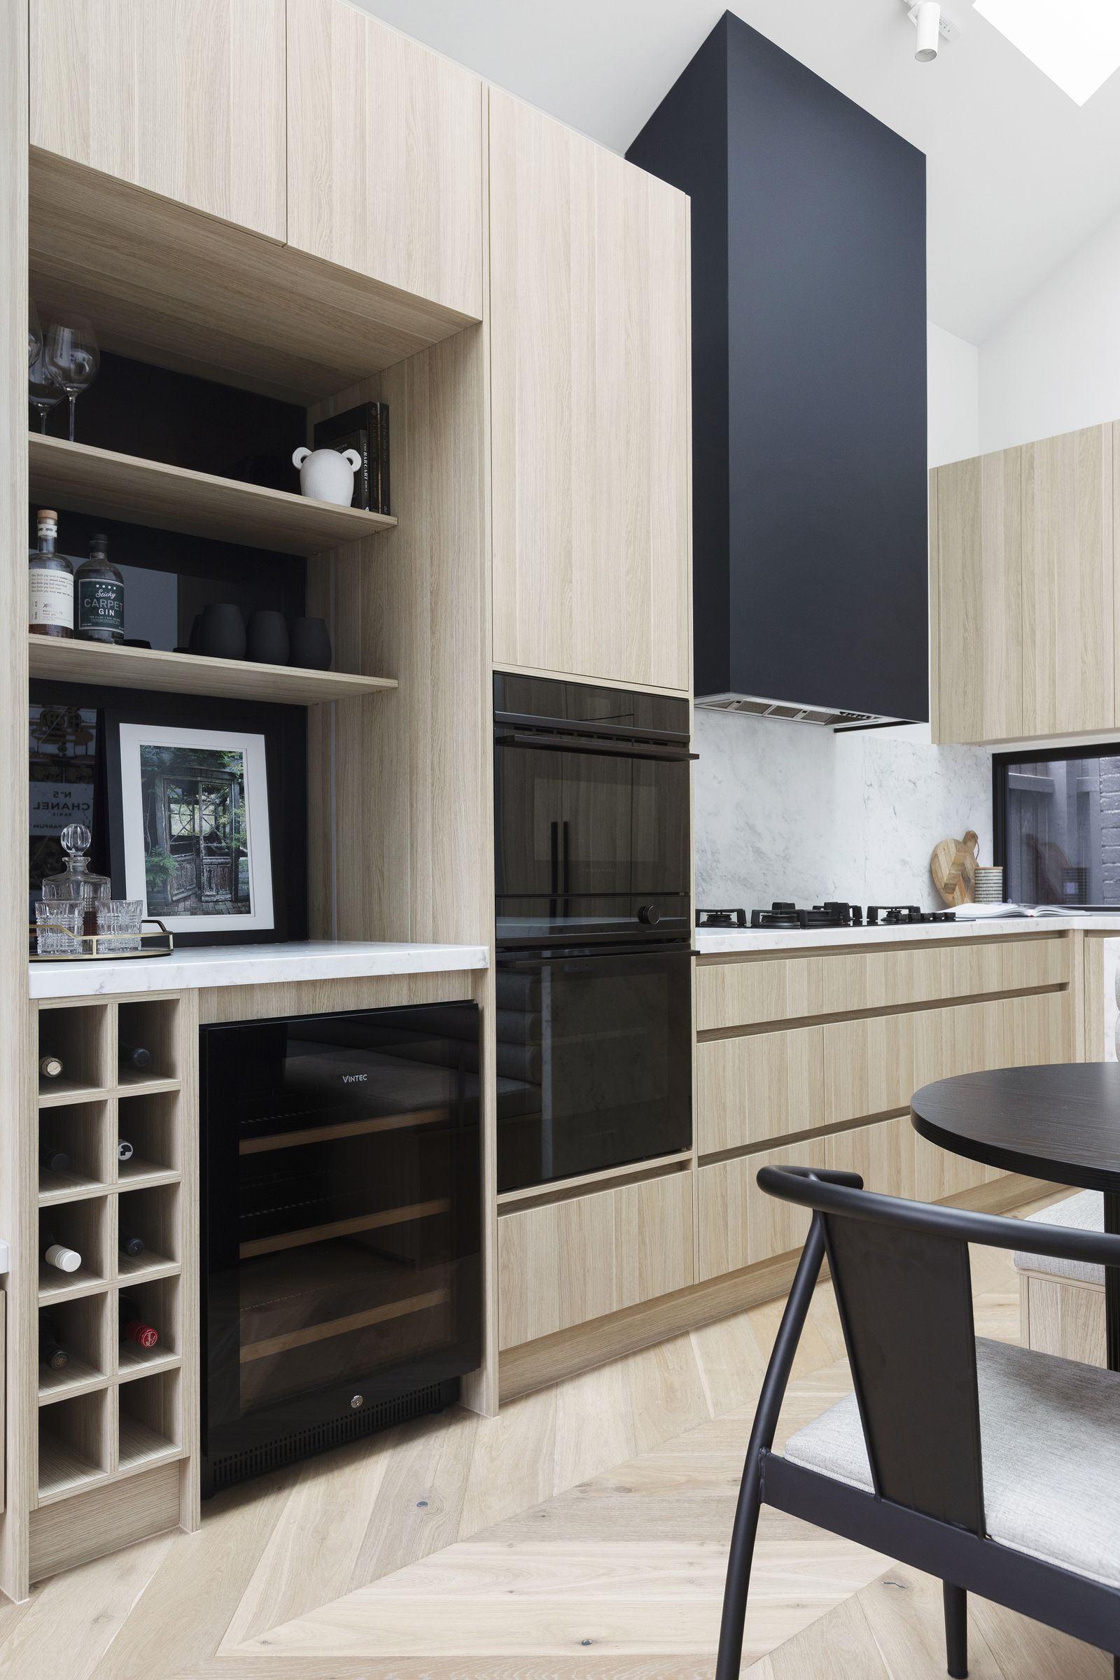
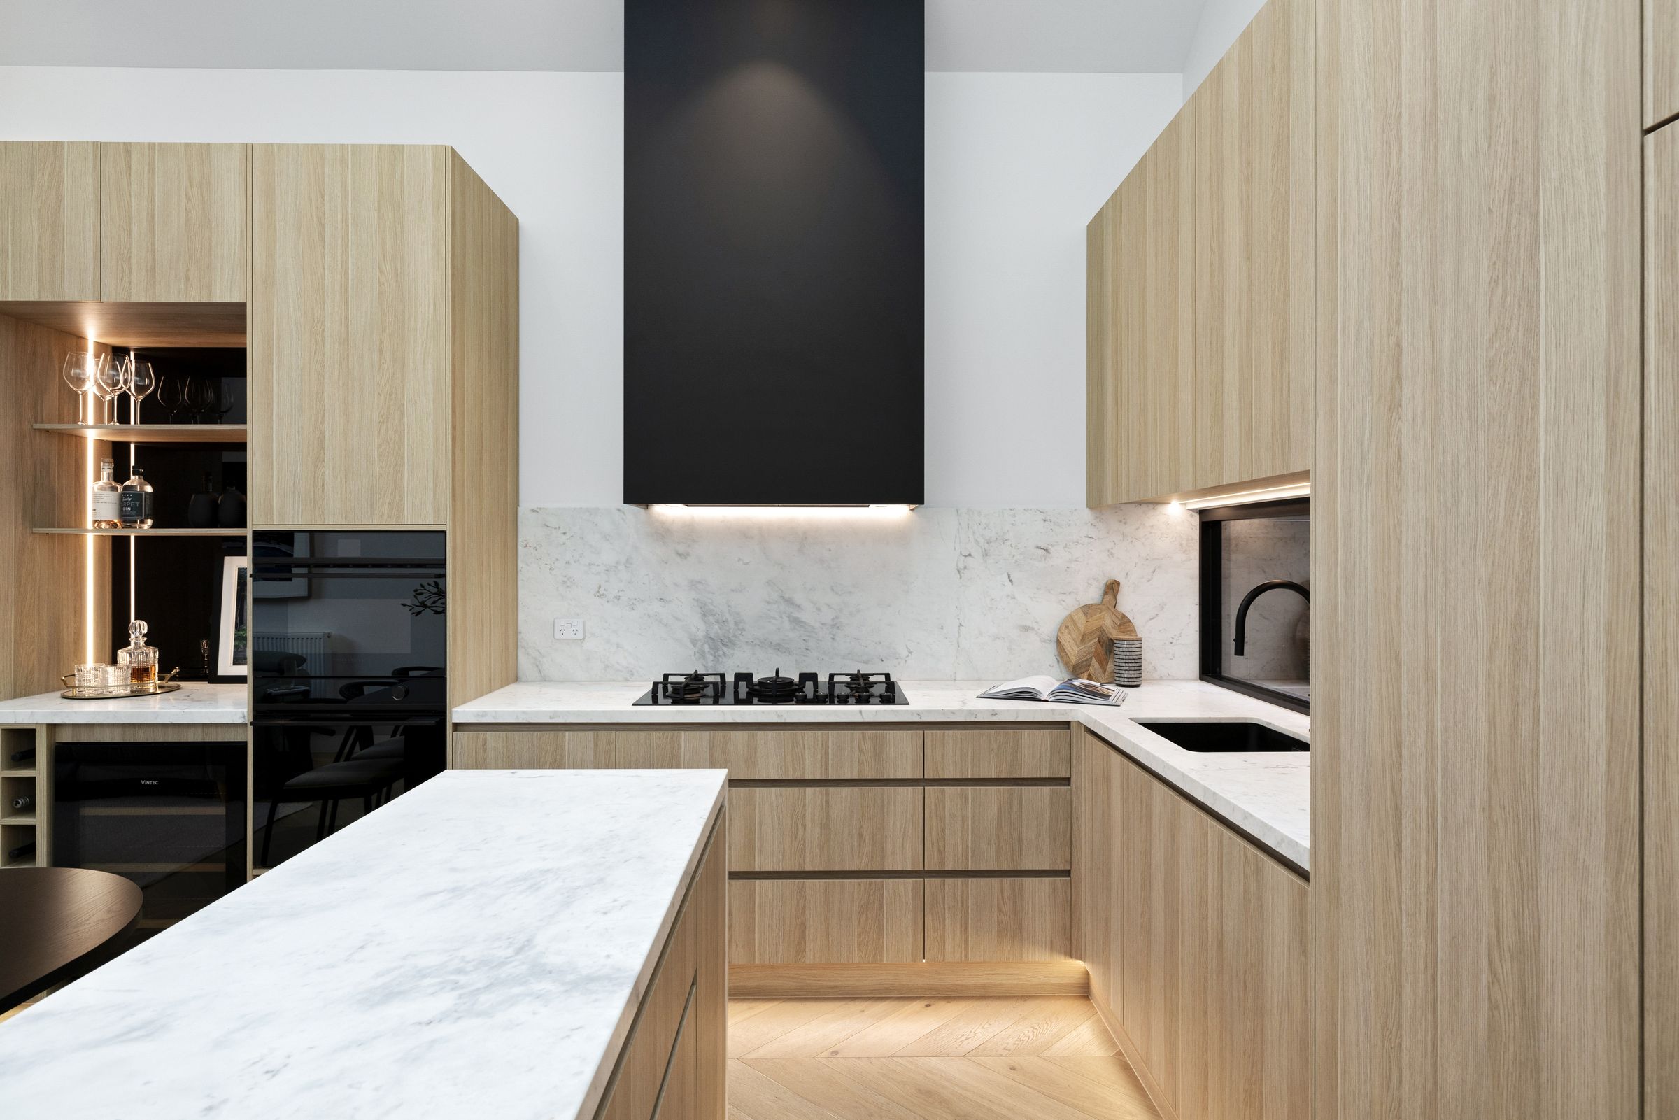
Kitchen with a tall black rangehood, marble splashback and oak cabinetry
Open-plan kitchen, banquette dining and living beneath a vaulted ceiling and skylight
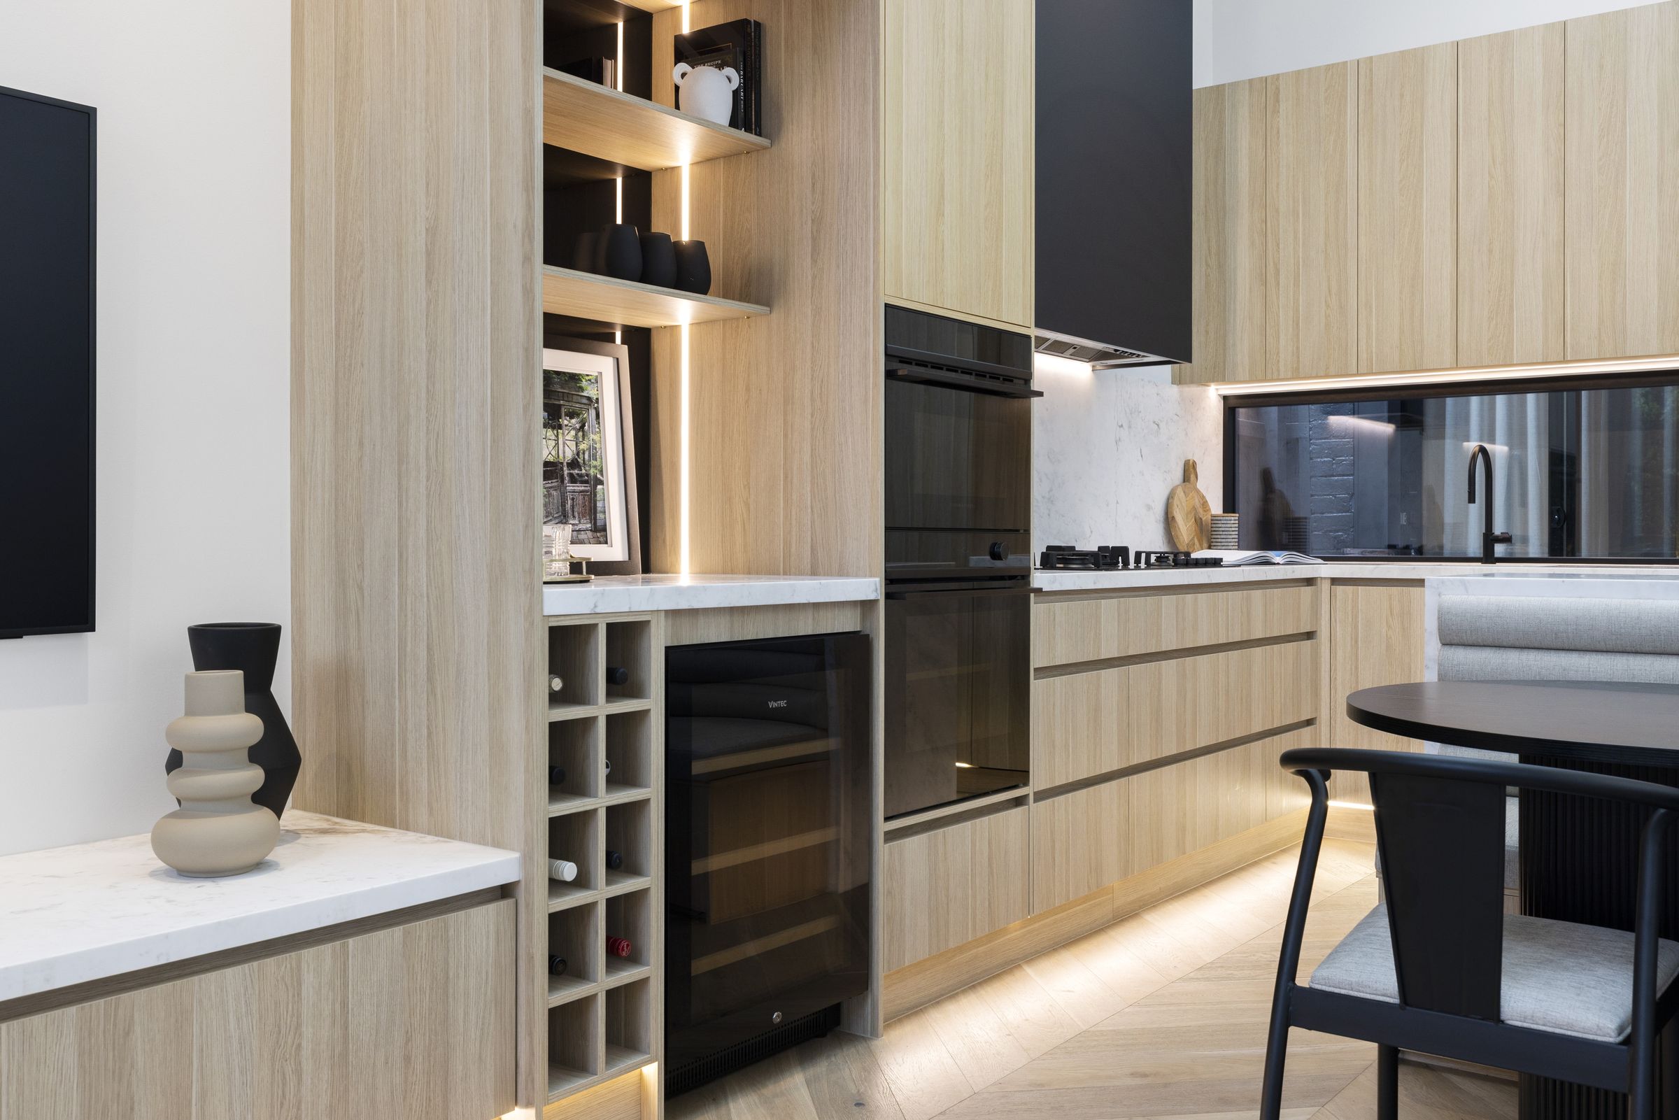
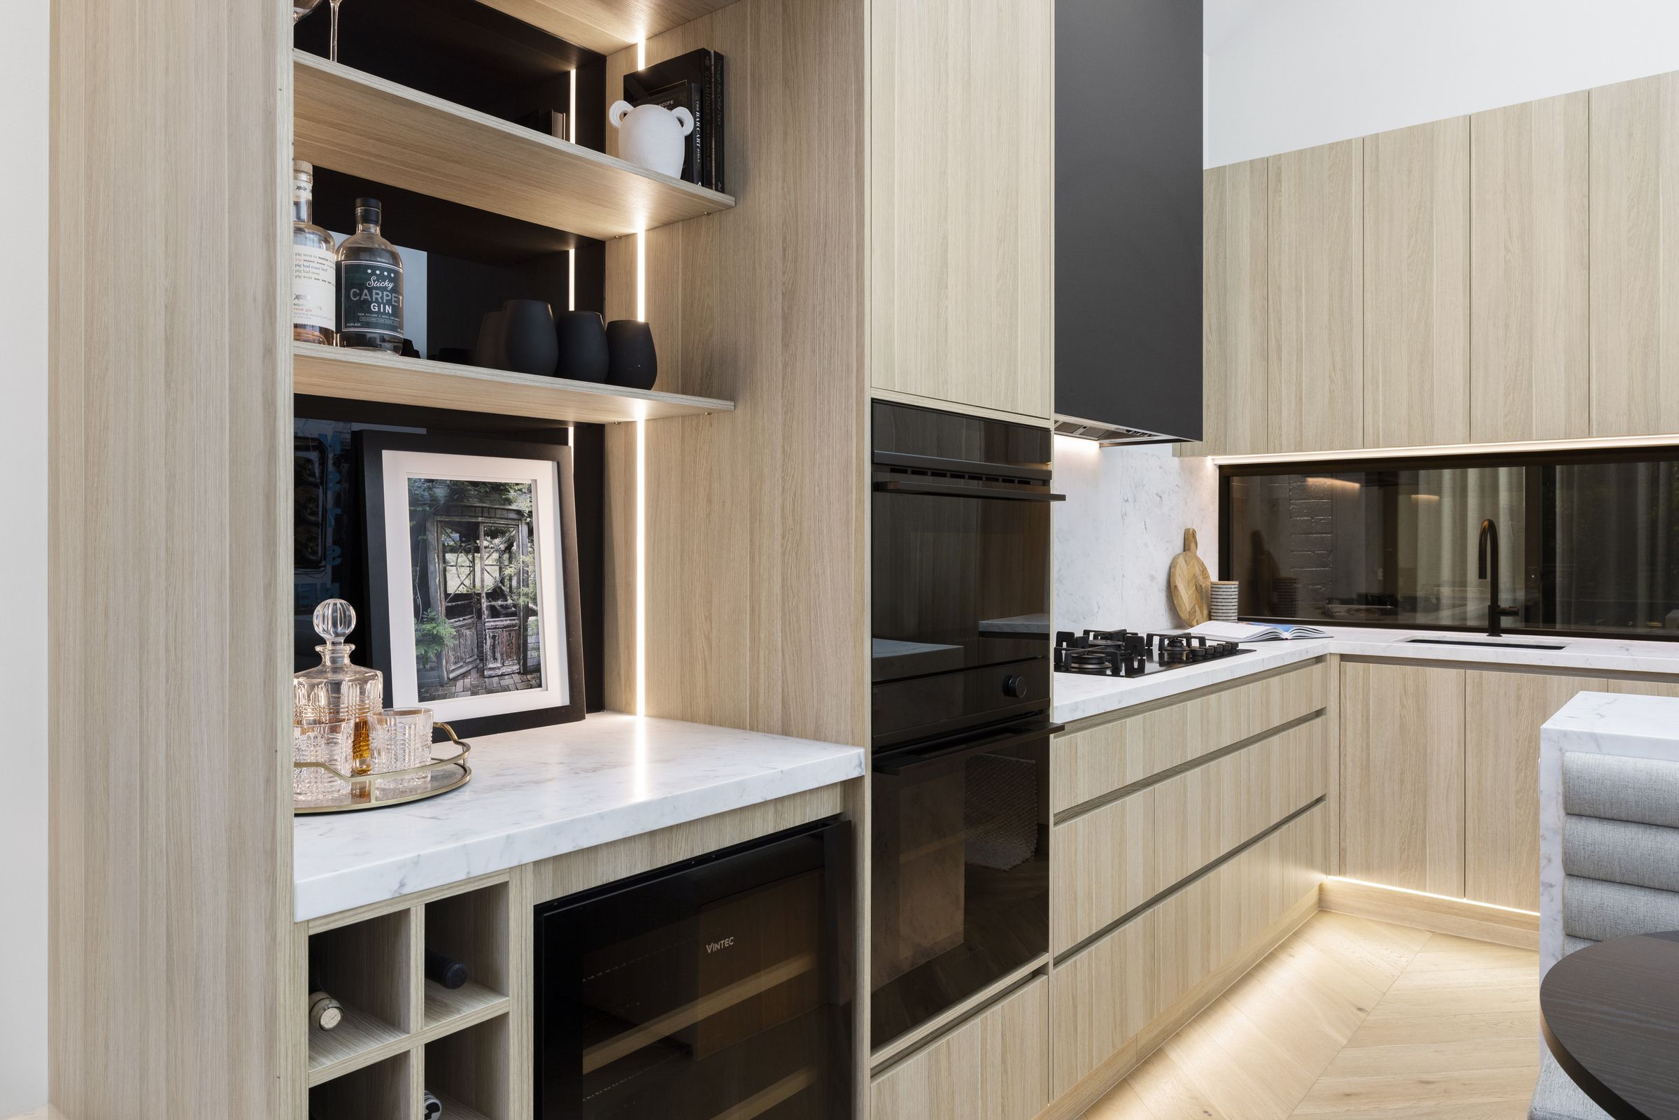
Oak joinery with a bar niche, wine fridge, wine rack and integrated ovens
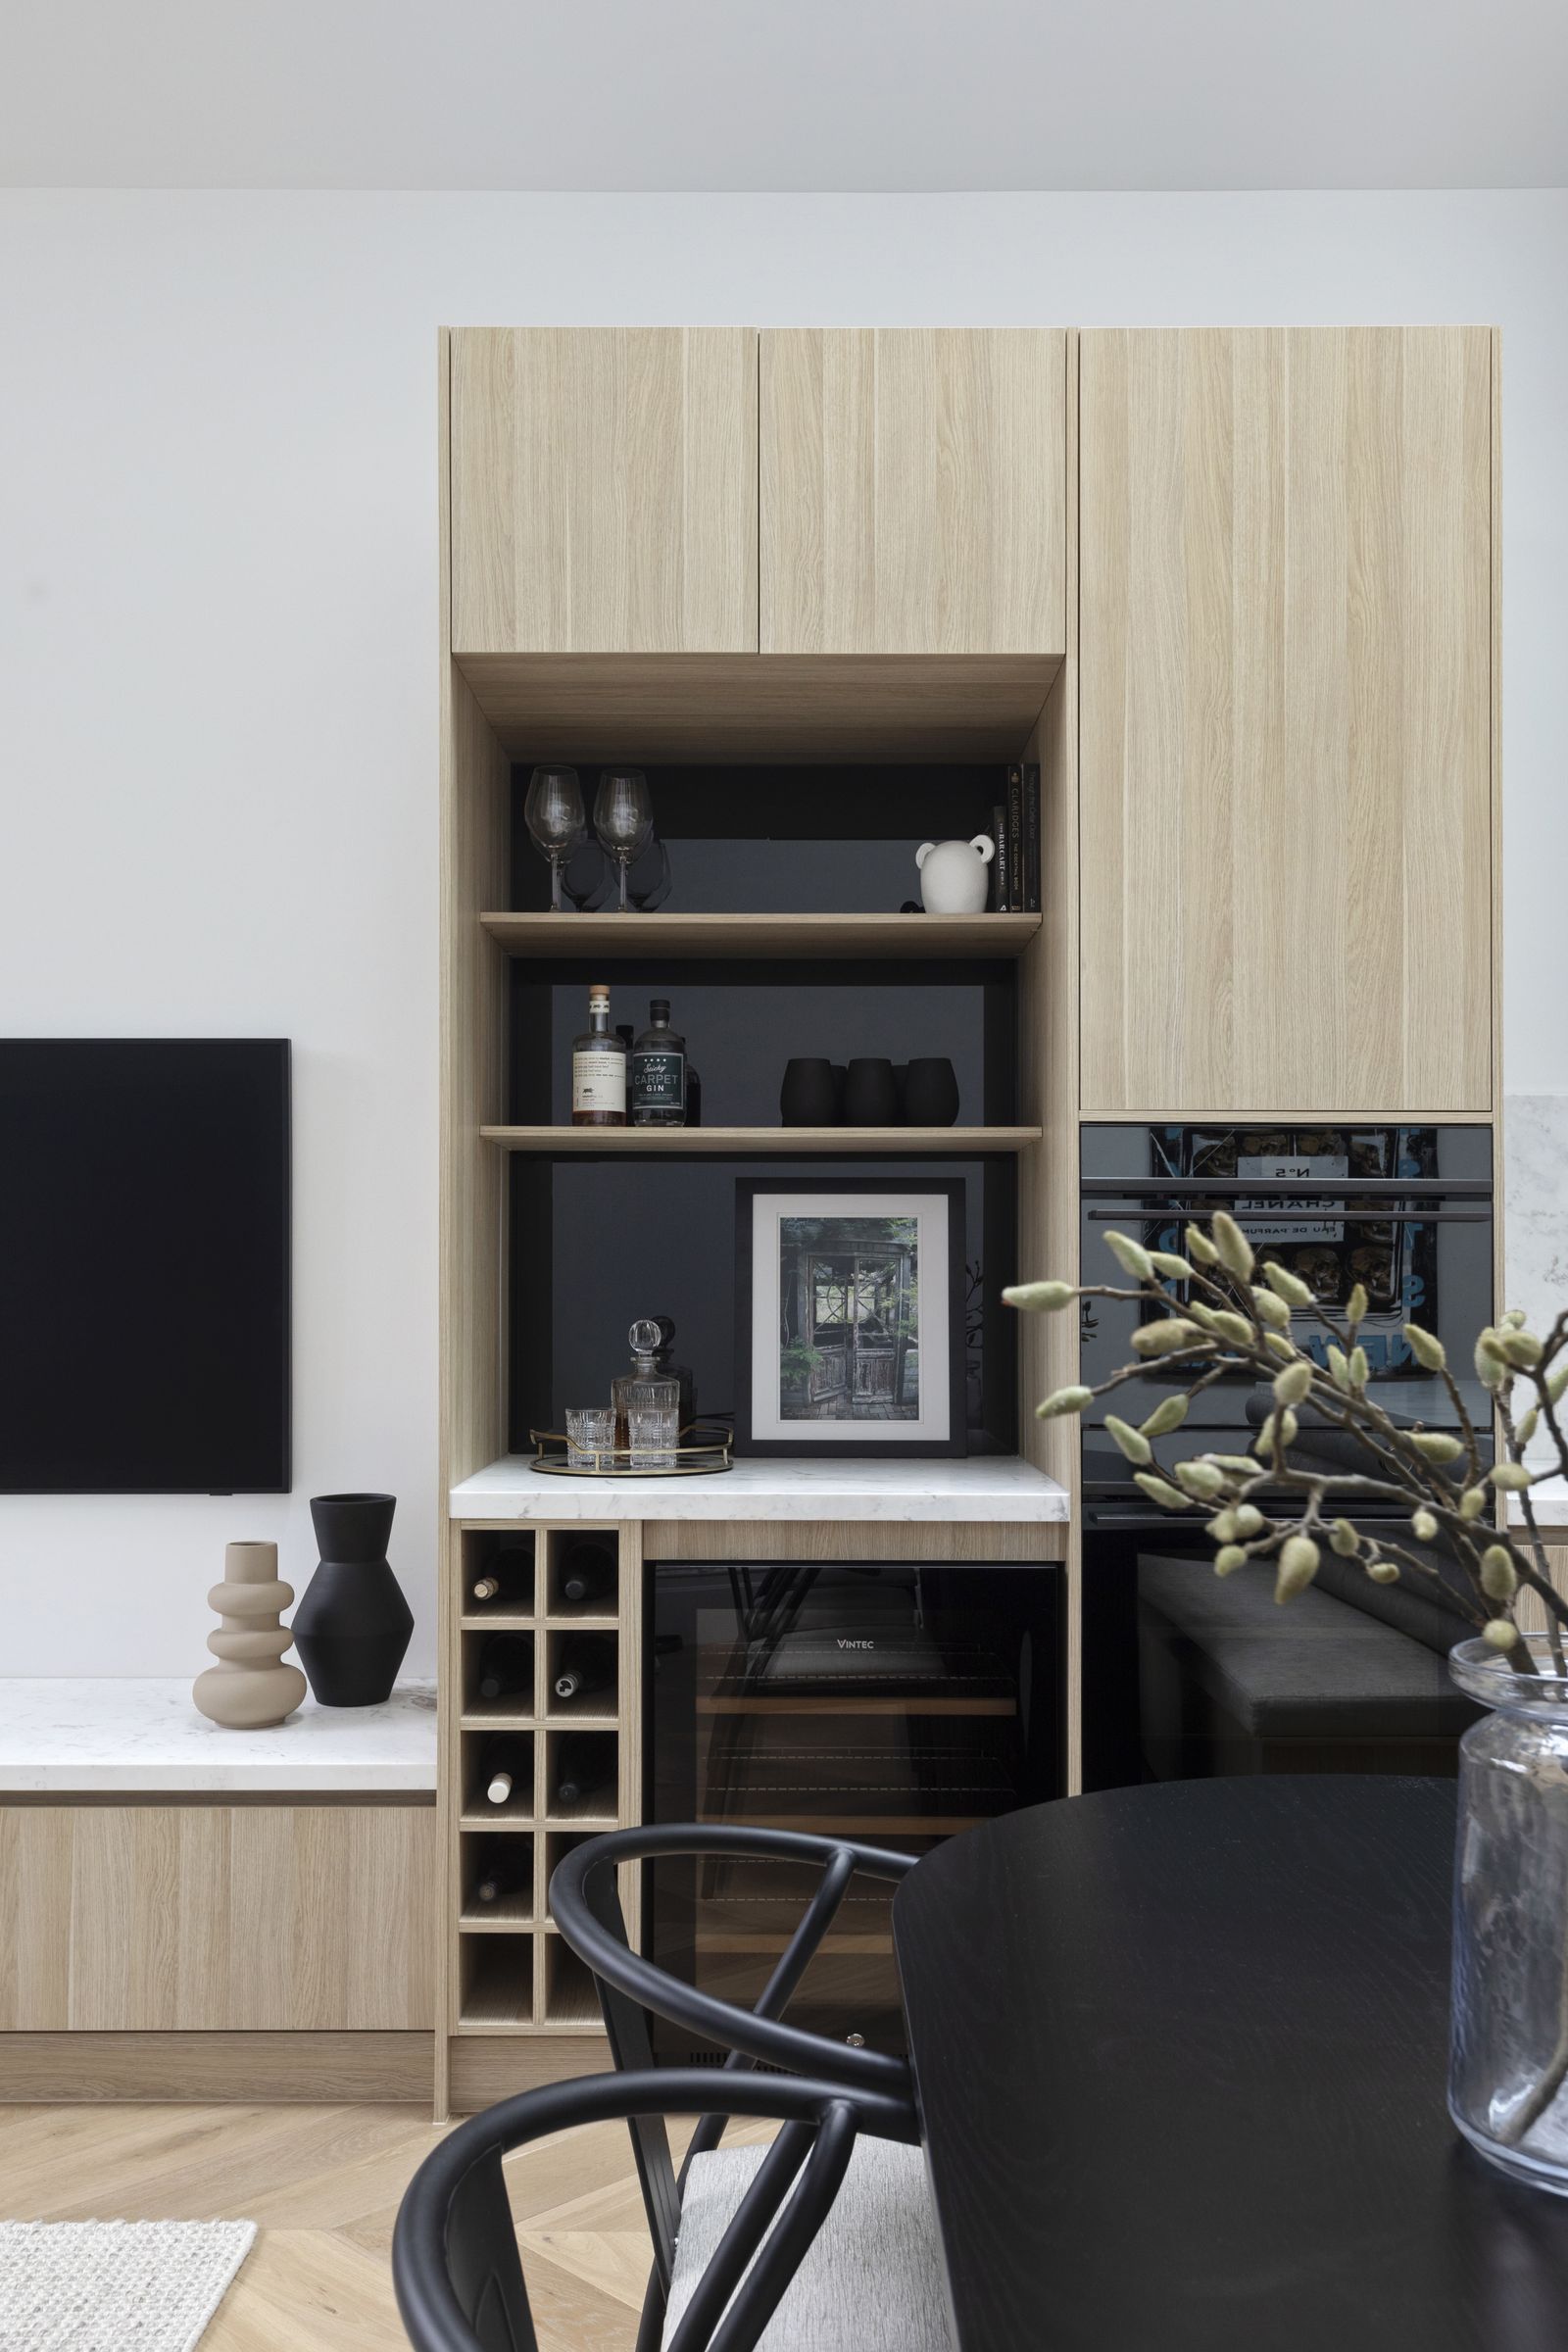
Bar joinery in pale oak with open shelving, marble benchtop and wine storage
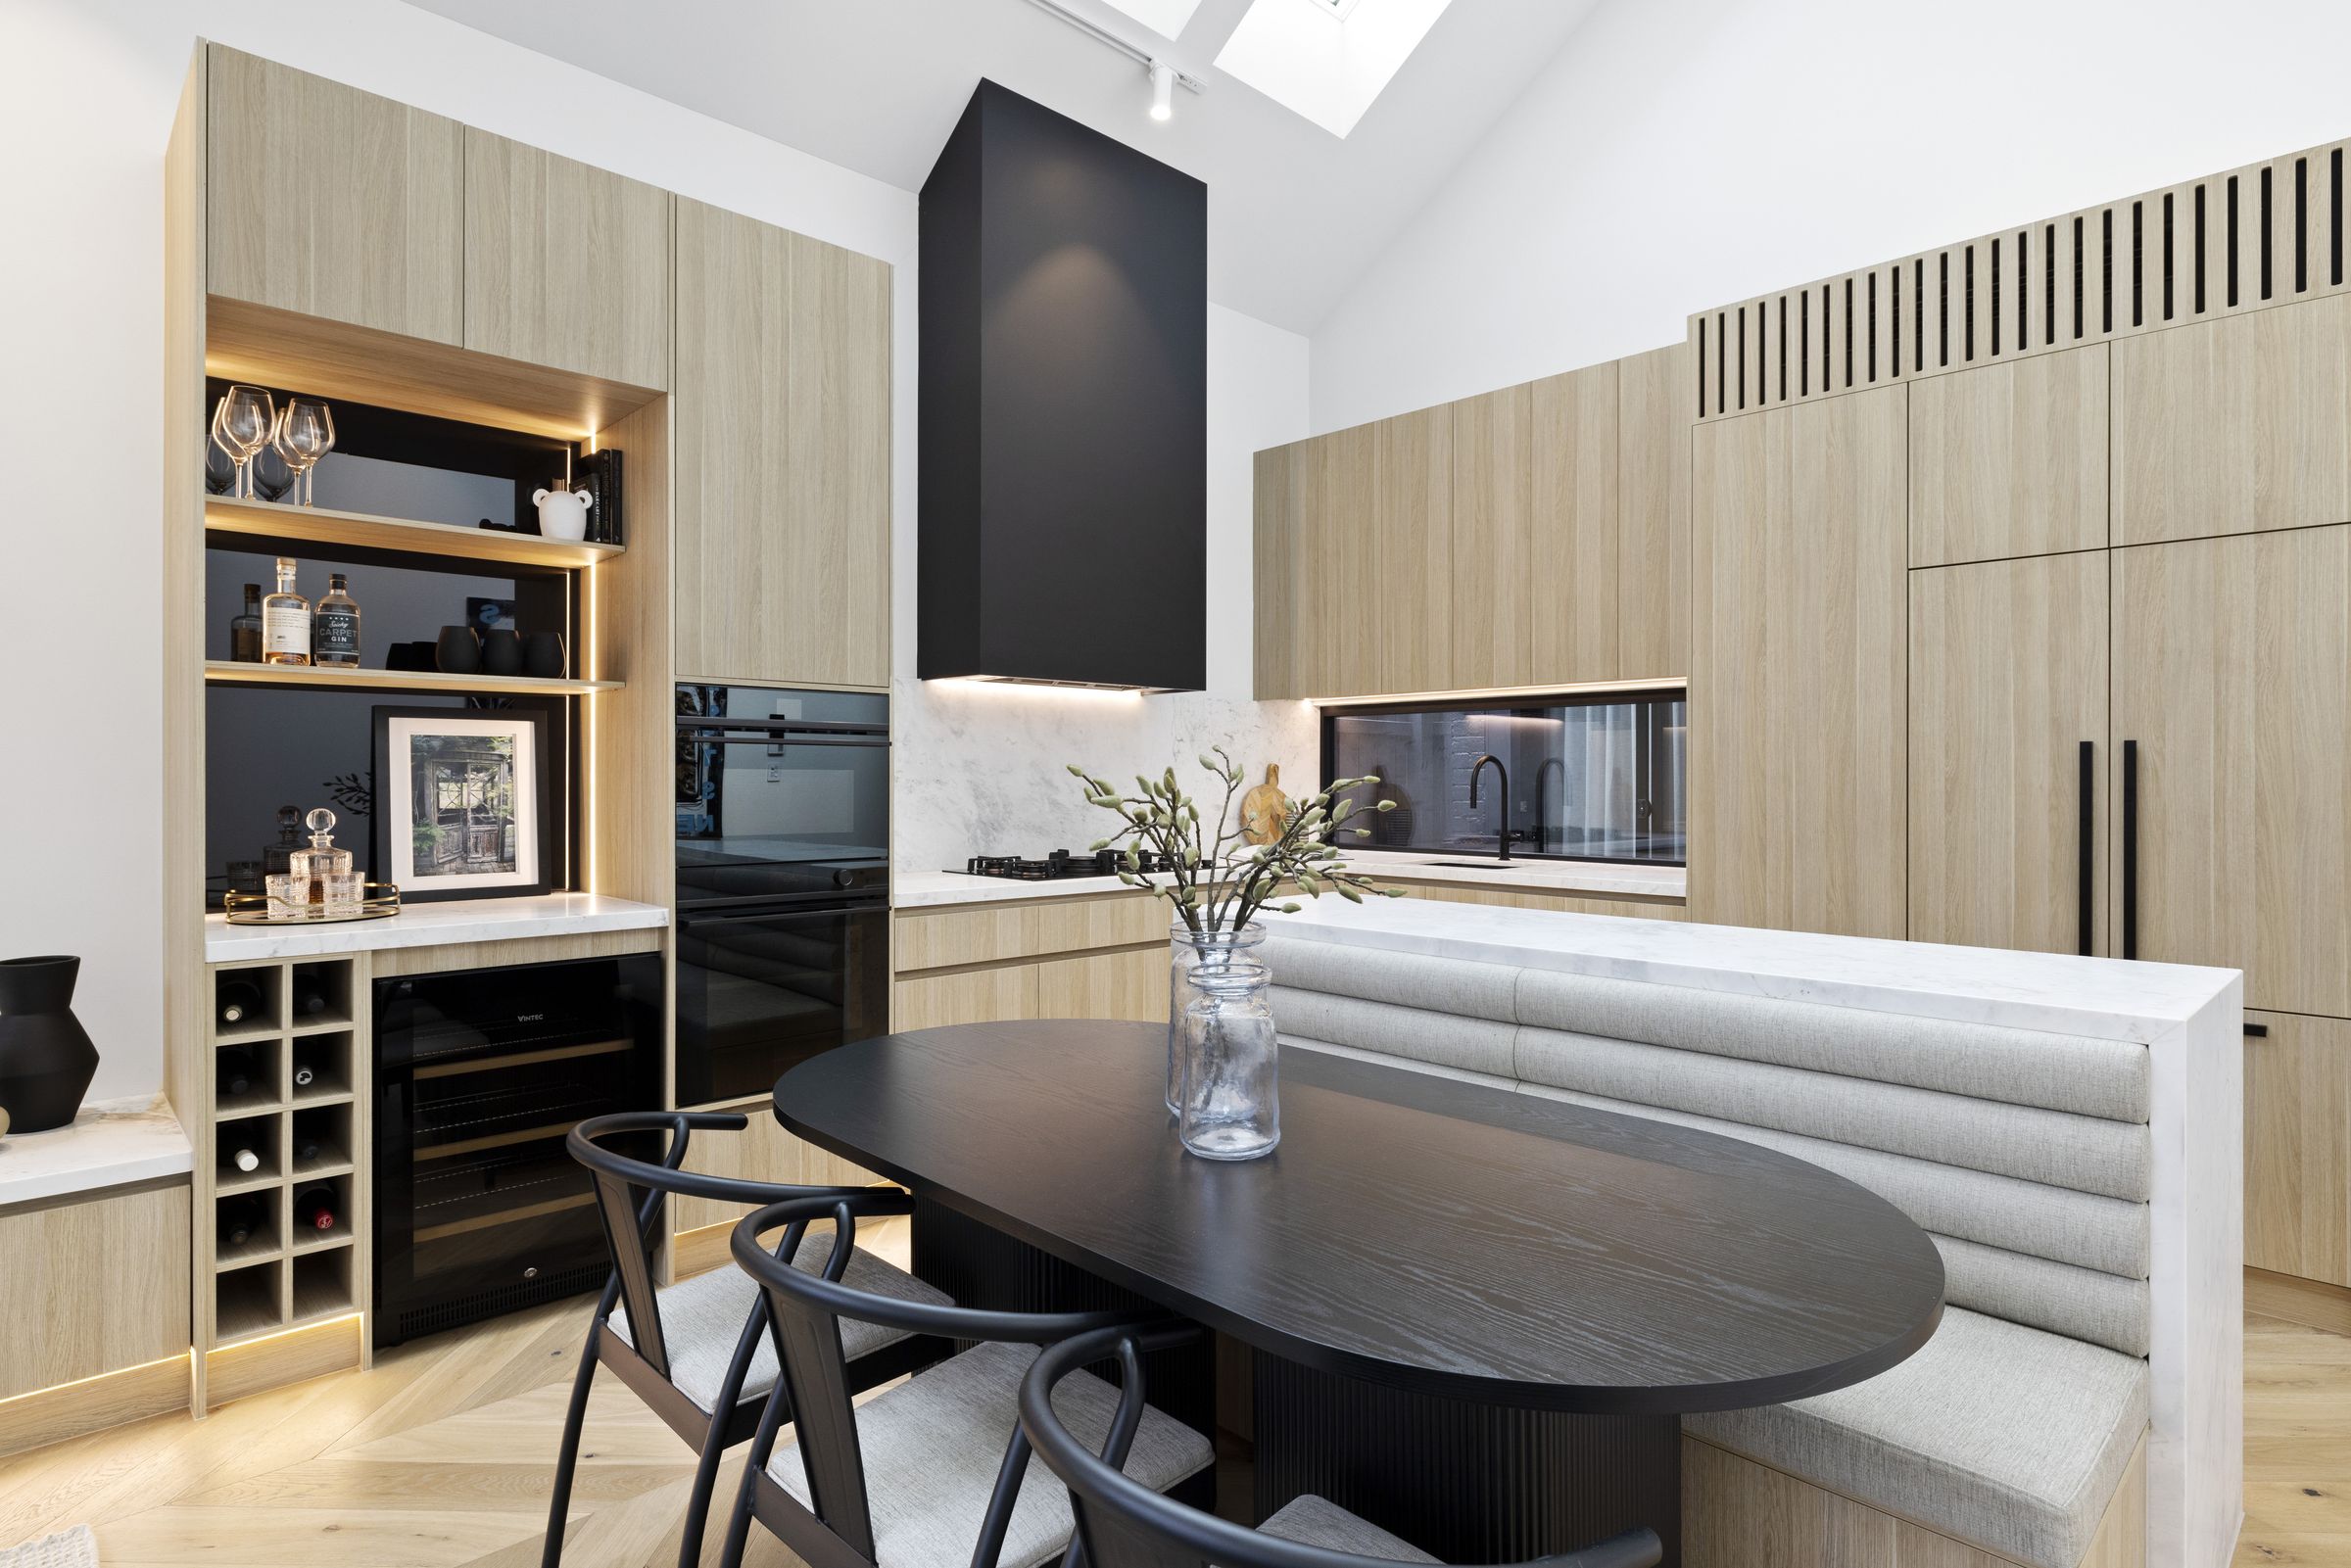
Banquette dining set into a marble-topped island, with a black rangehood and lit bar joinery behind
Black dining chairs at a fluted pedestal table in front of the kitchen
Dining table looking out through sliding doors to a planted courtyard, with a freestanding fireplace
Oak bar joinery with lit shelving, wine storage and integrated ovens leading to the kitchen
Lit bar shelving with a marble benchtop beside black ovens and the kitchen run
Kitchen with a tall black rangehood, marble splashback and oak cabinetry around a marble island
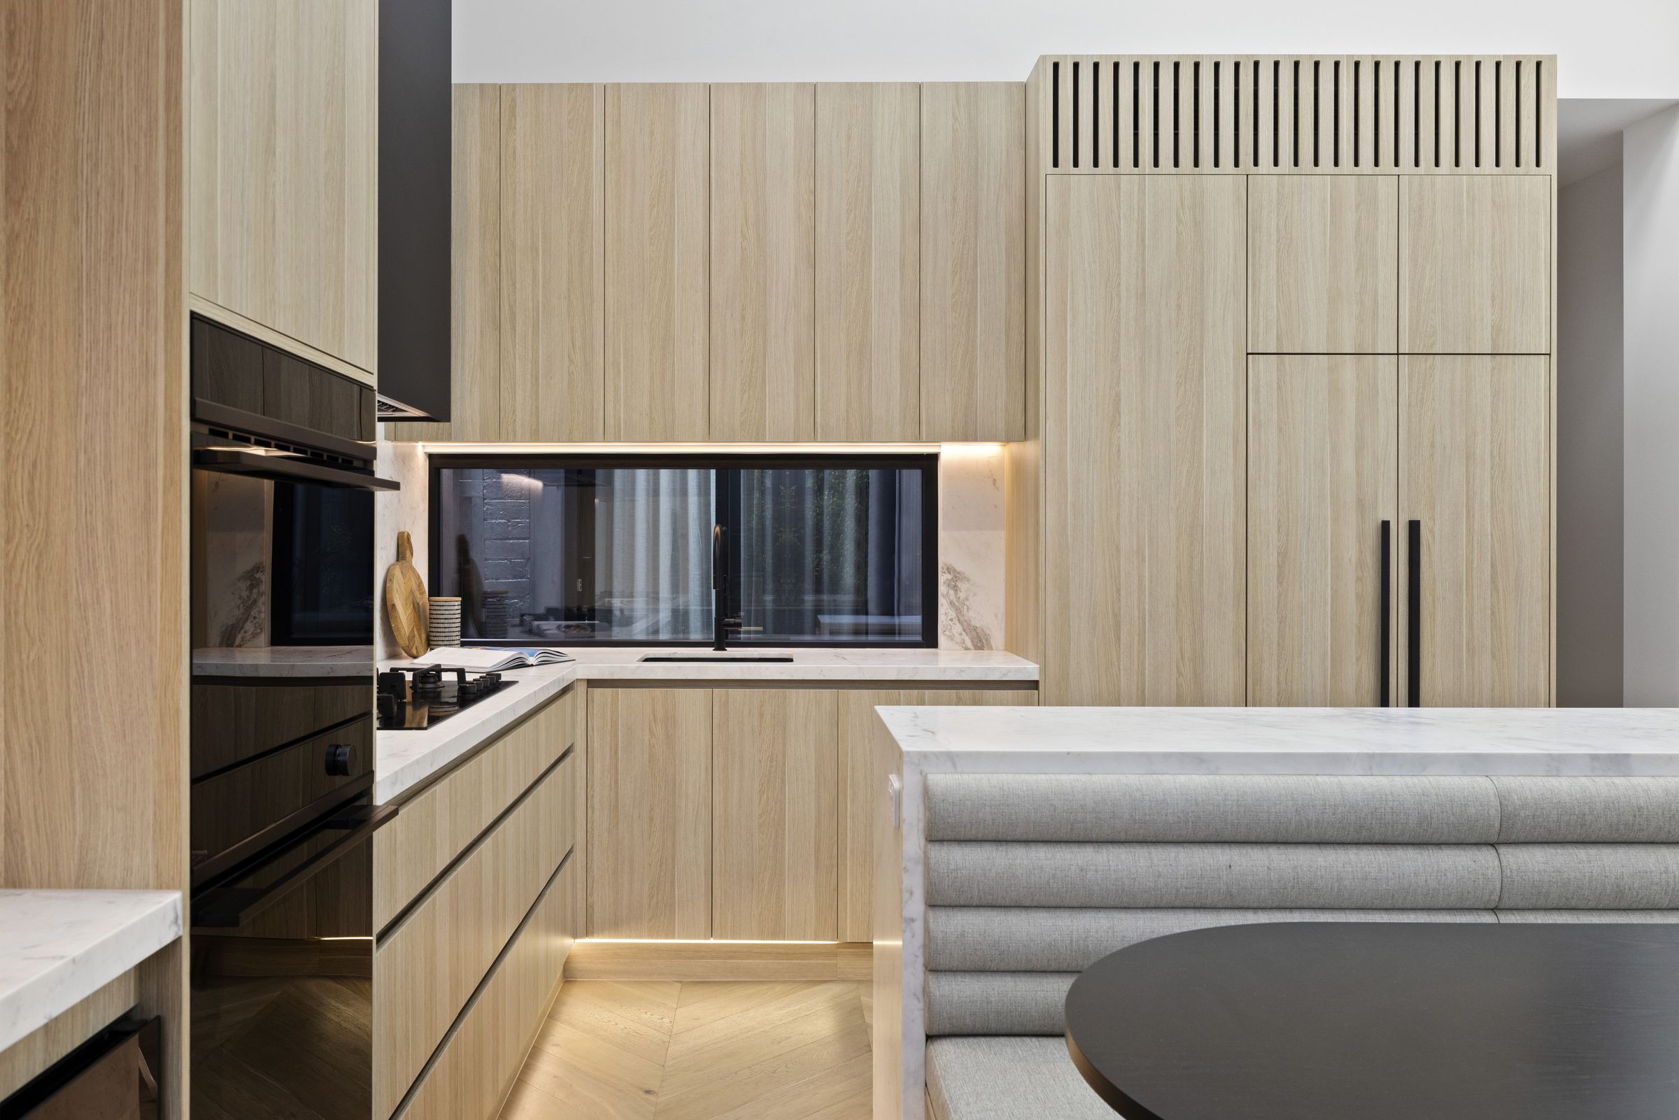
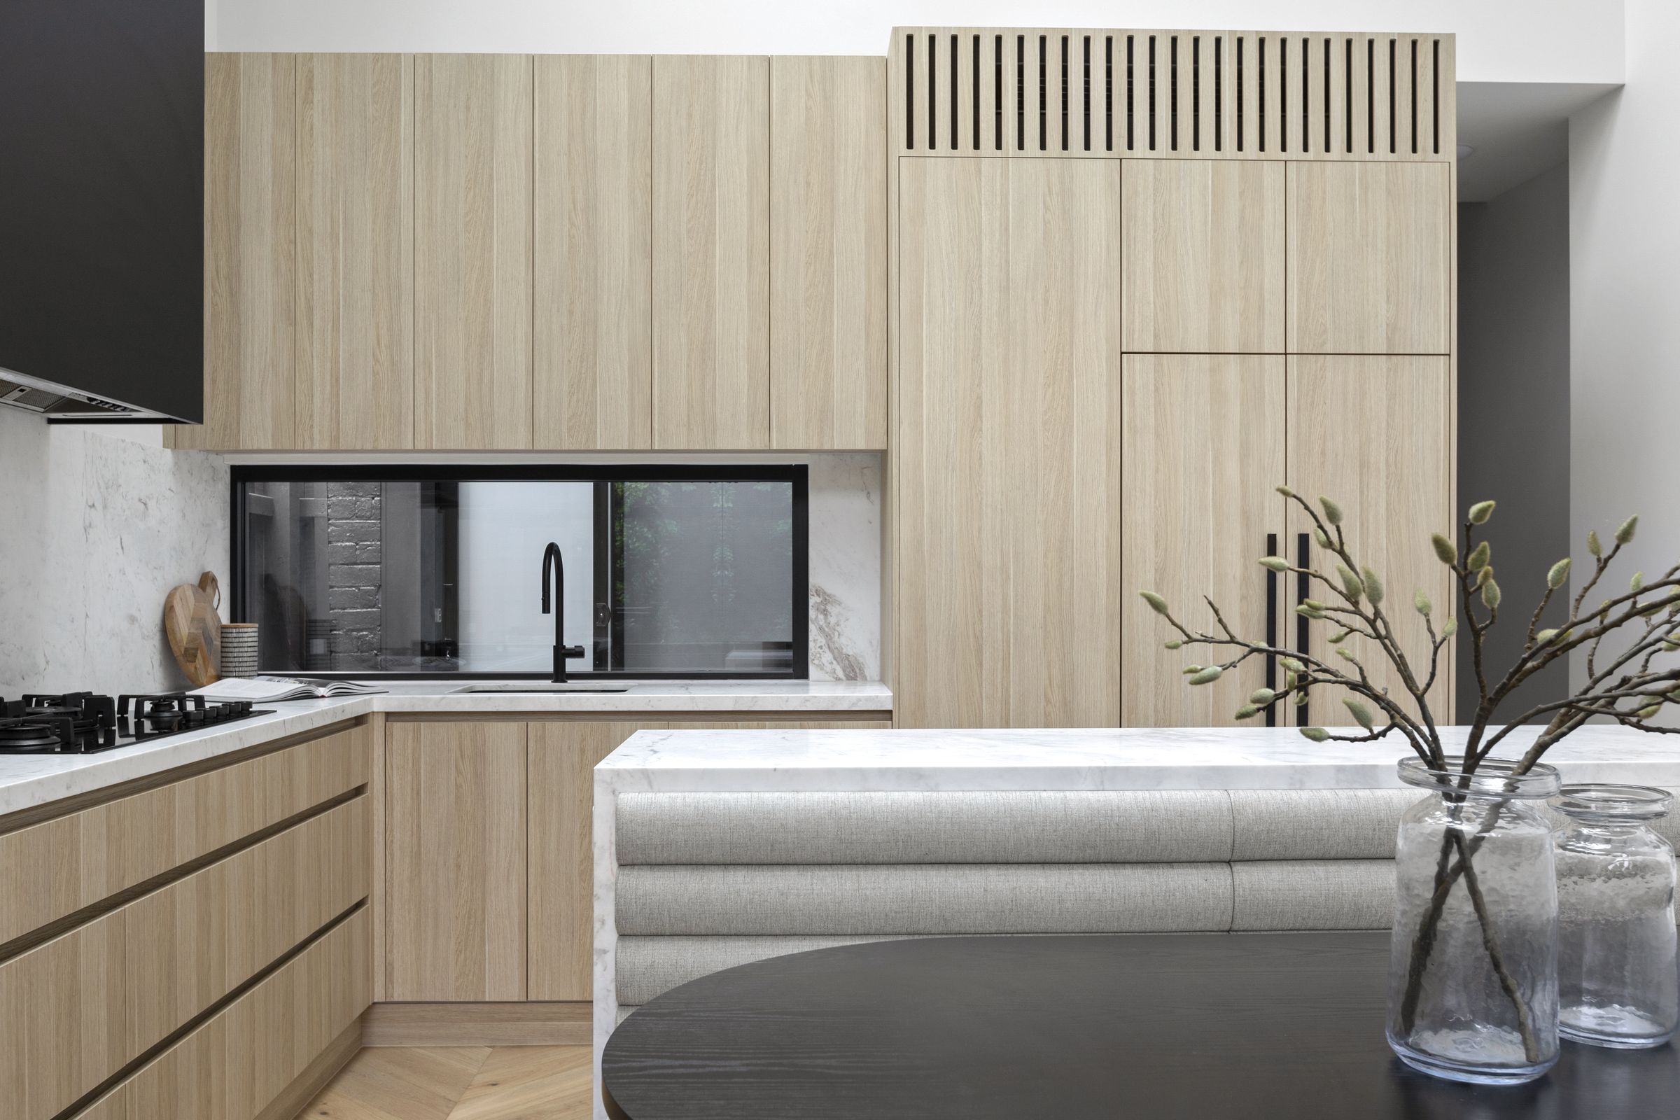
Oak kitchen joinery with a marble benchtop, slot window to a courtyard and a black rangehood
Floor-to-ceiling oak joinery with a slatted bulkhead, slot window and banquette

The bathrooms

Soft stone tones, marble and brushed nickel, detailed with the same restraint as the kitchen.
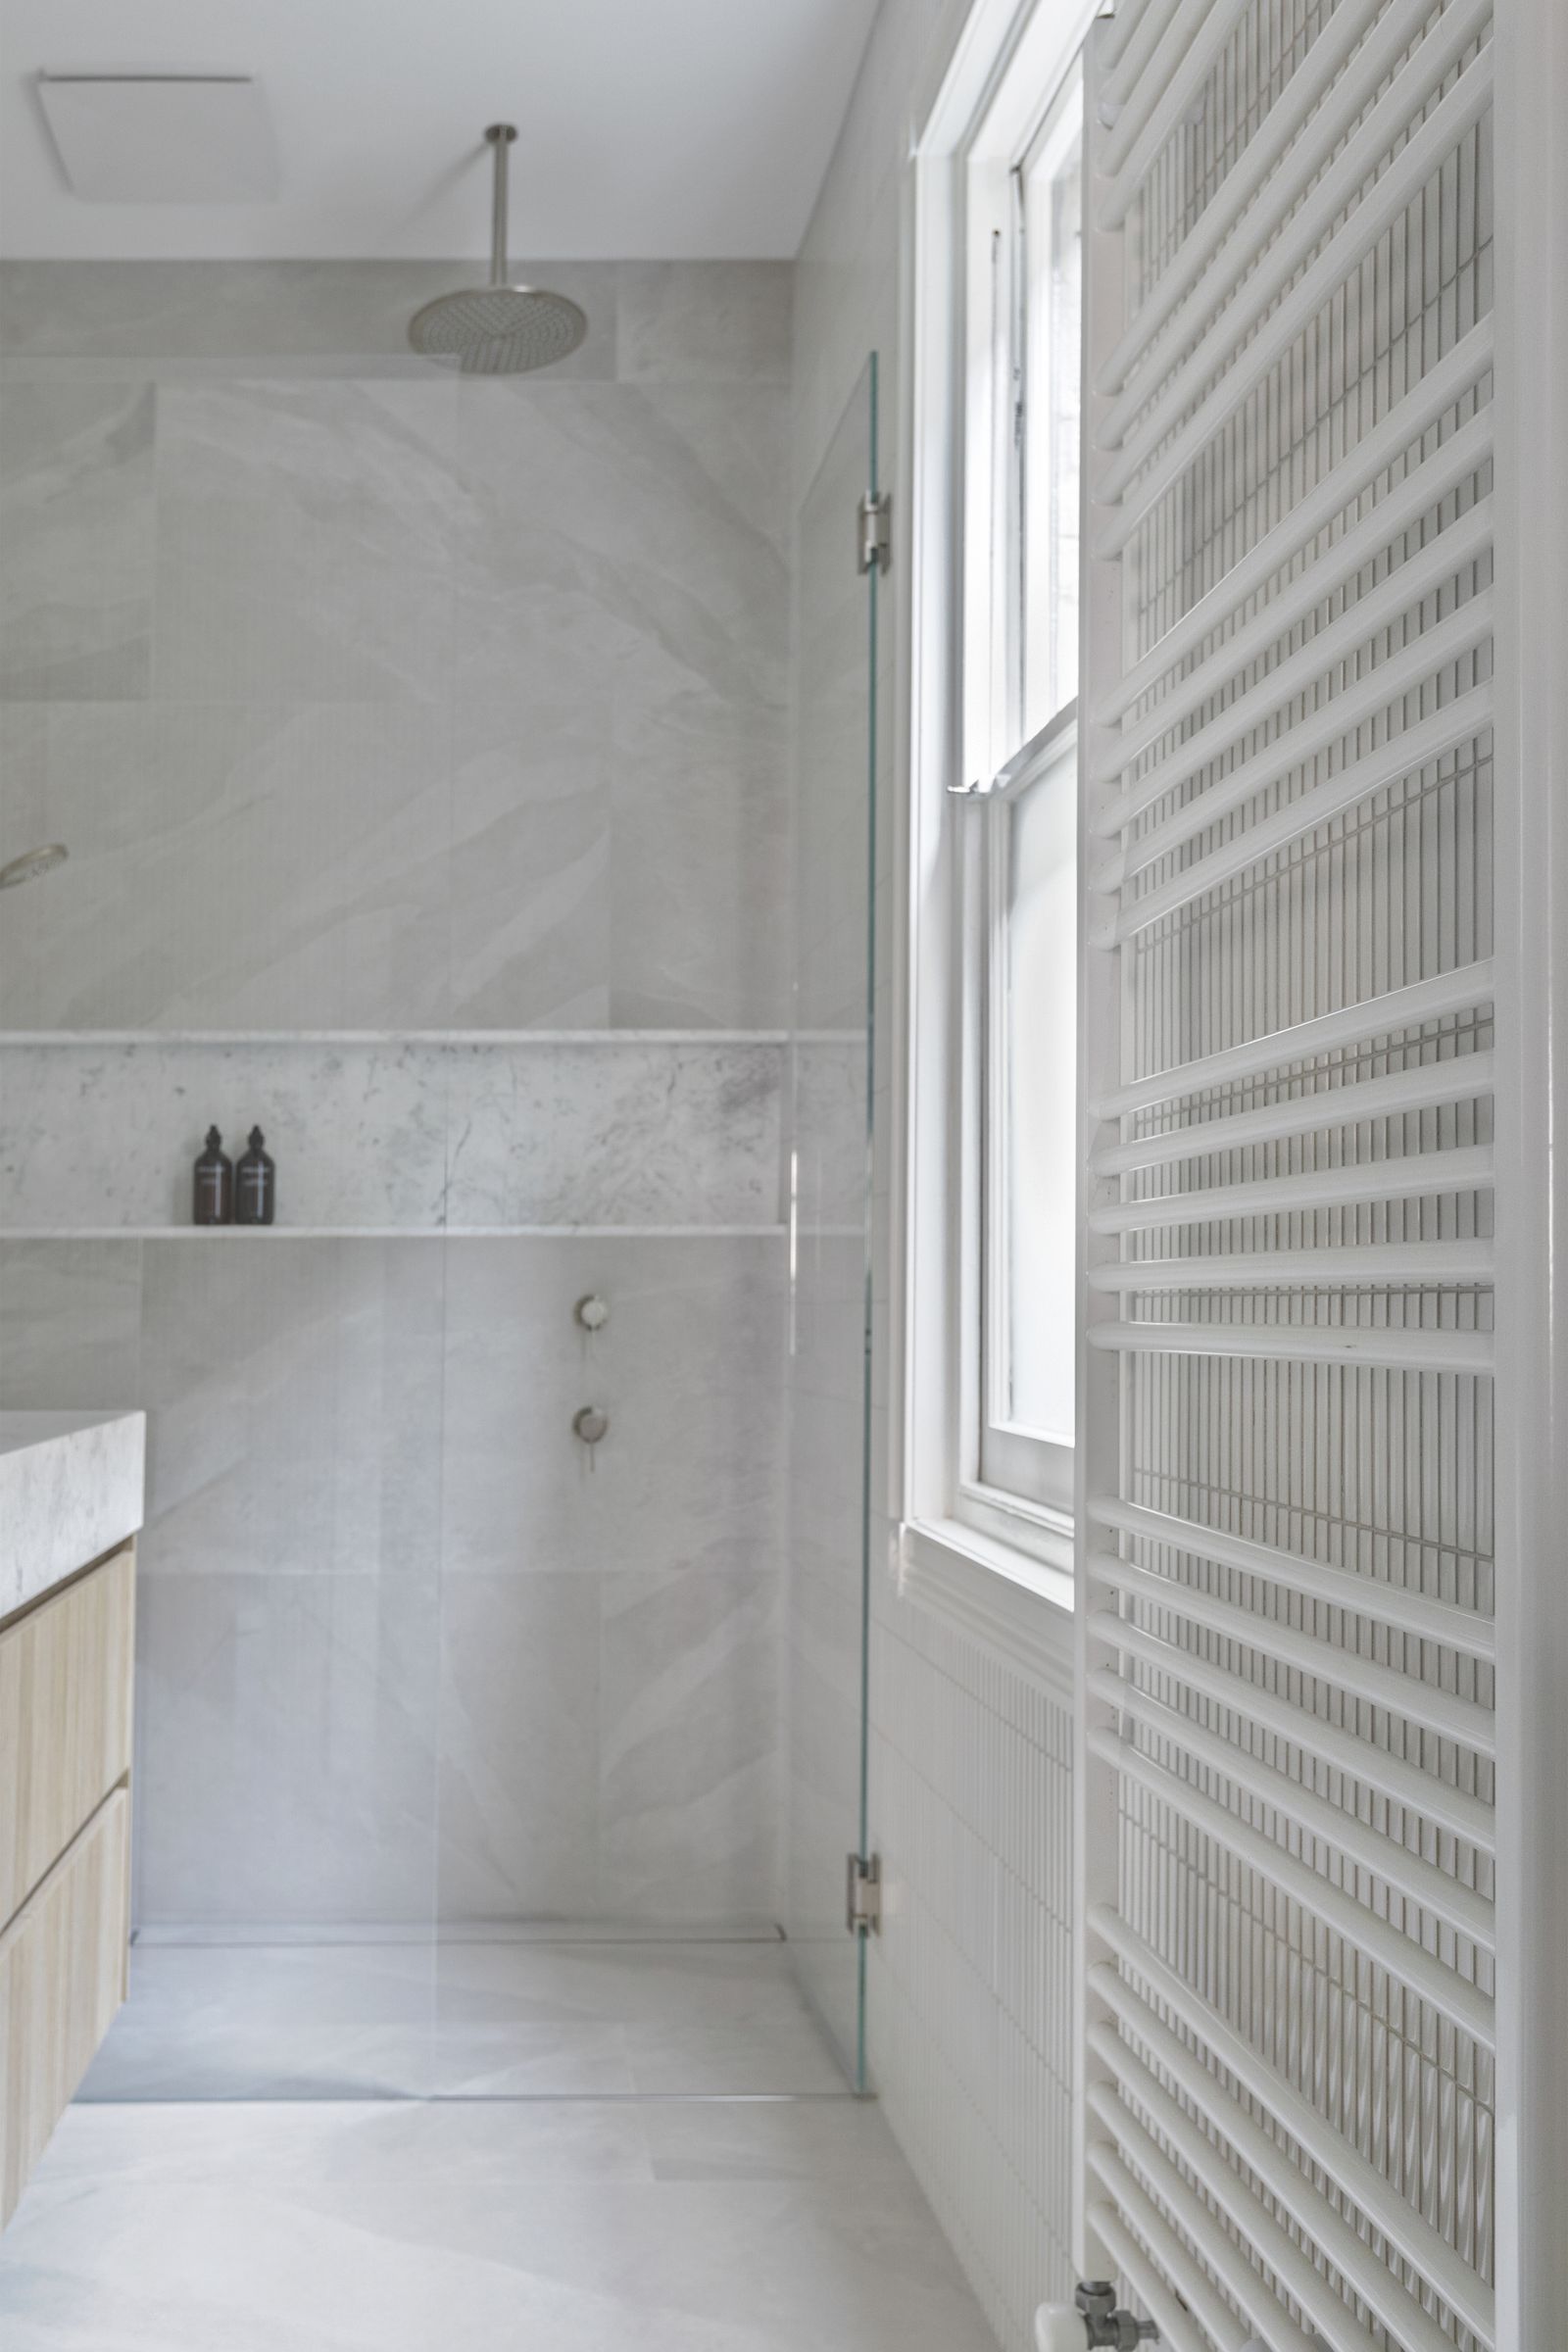
Walk-in shower with large-format stone-look tiles, marble niche and heated towel rail
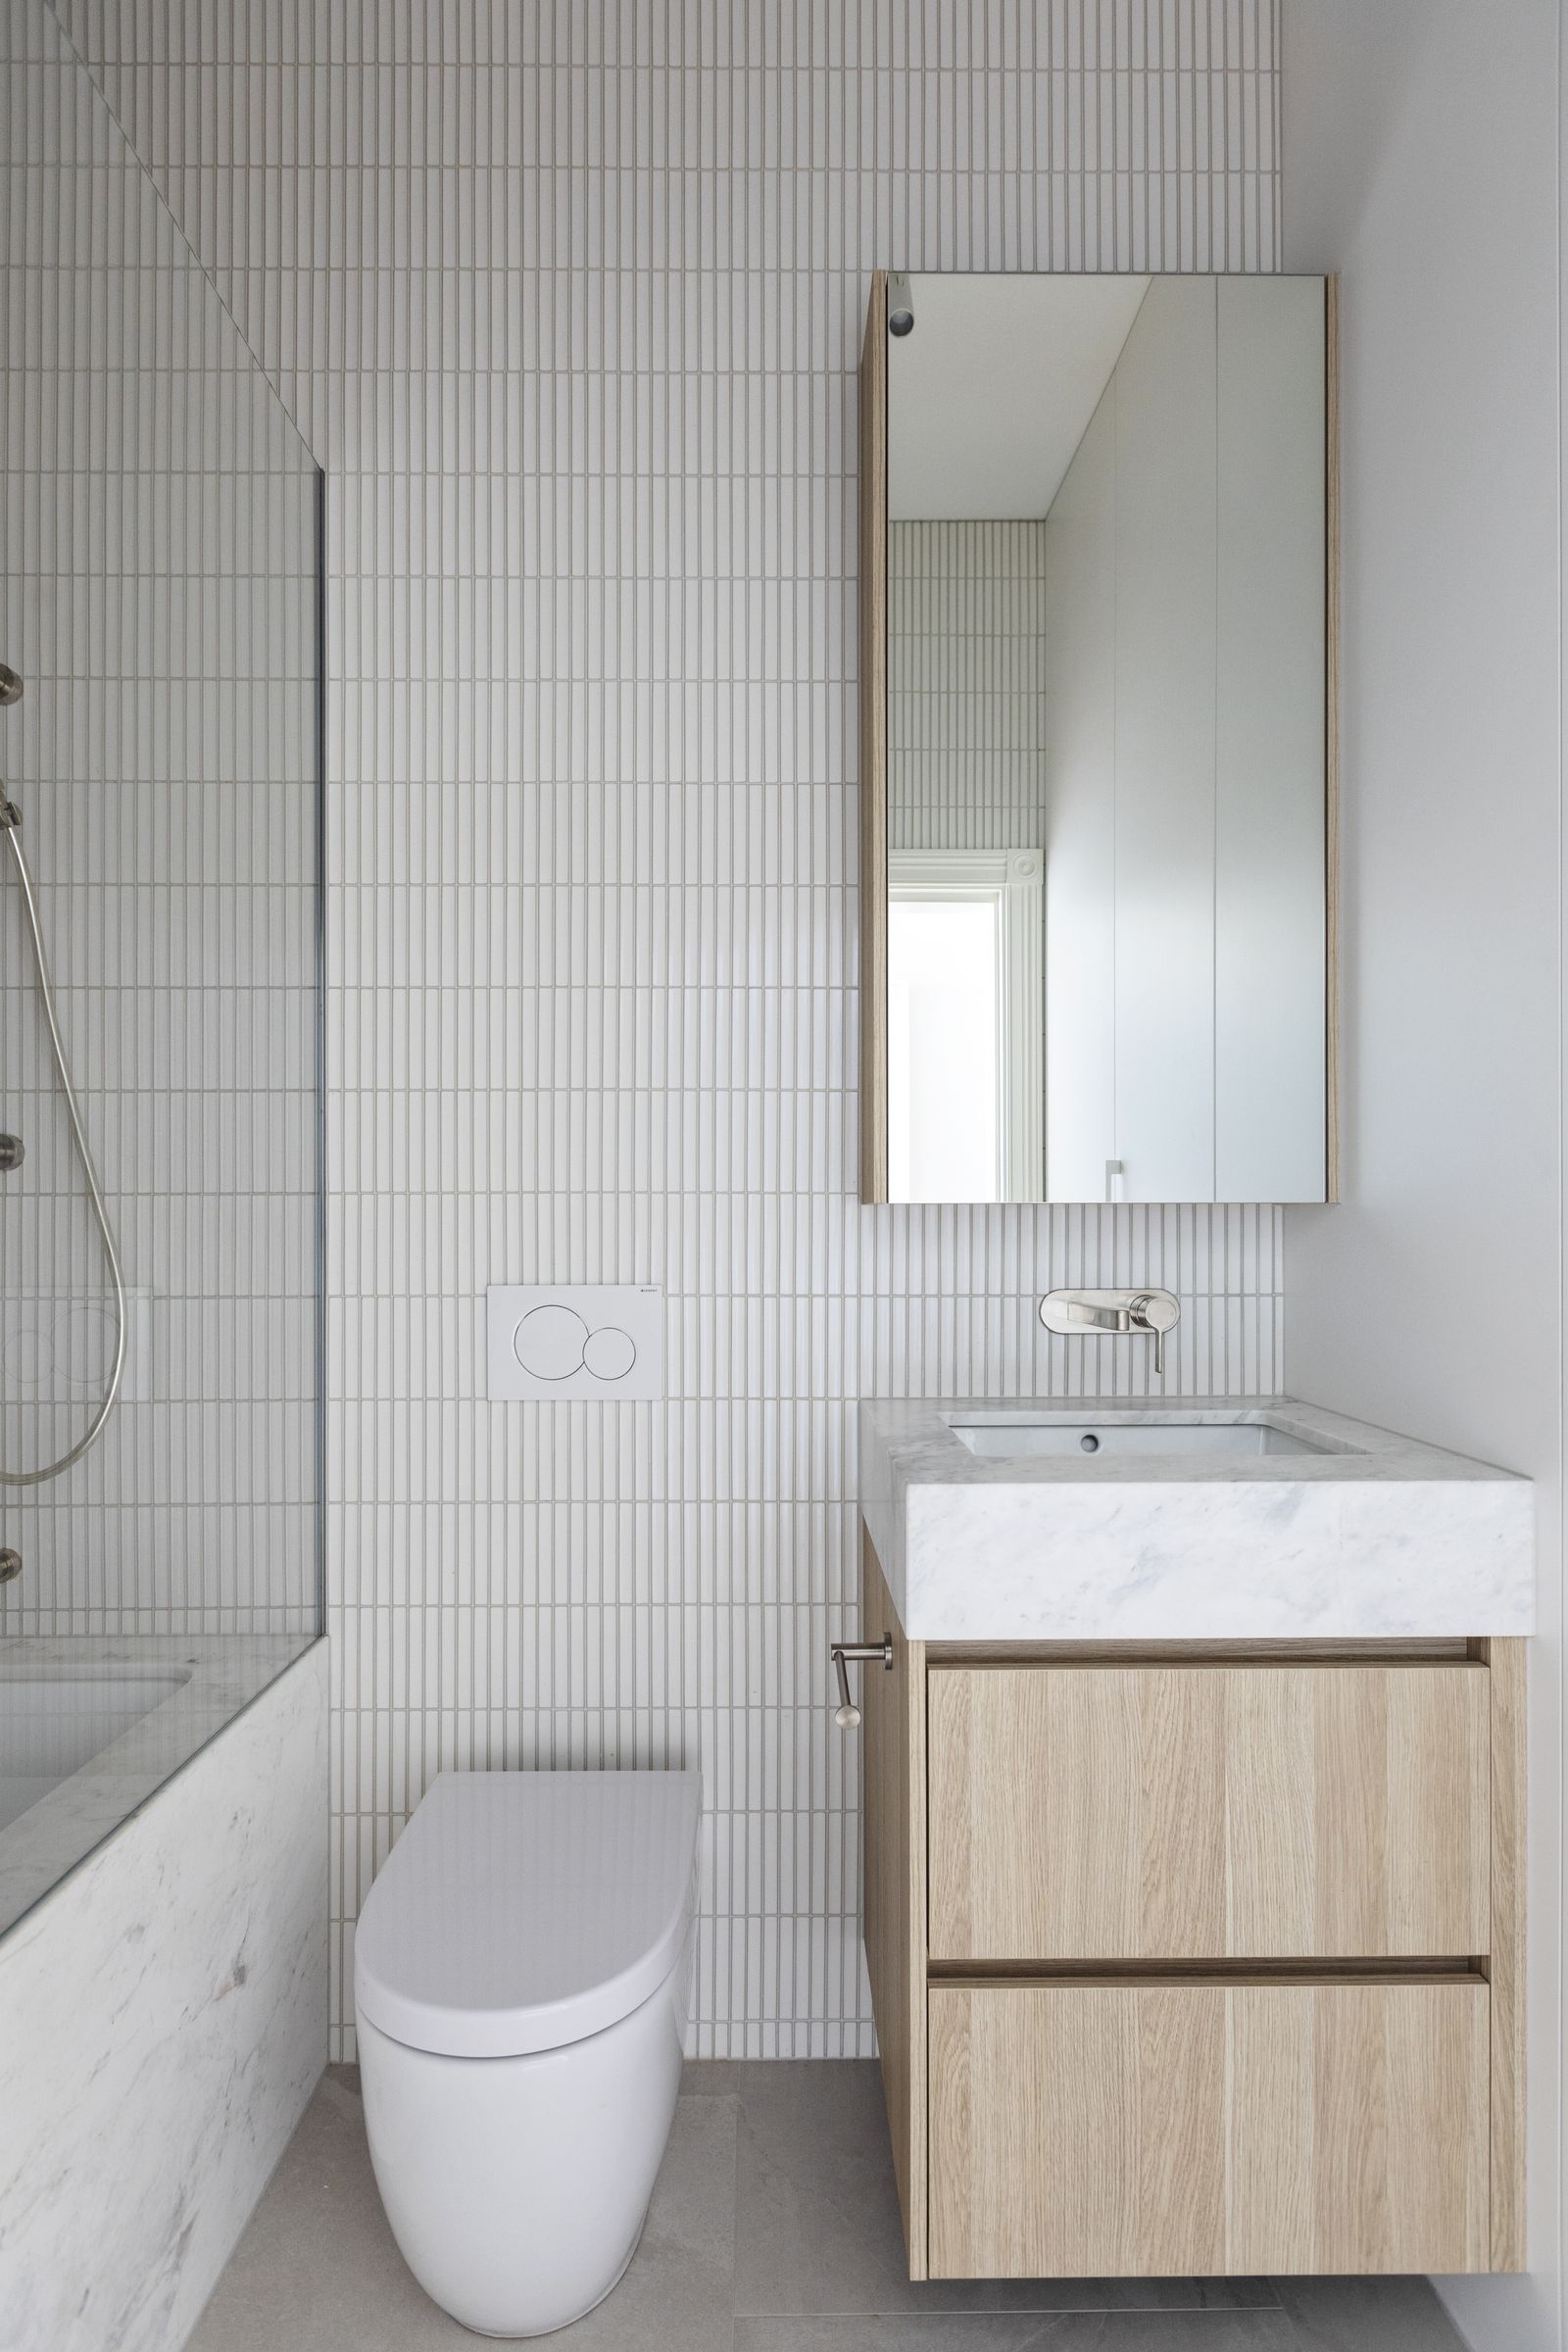
Bathroom with white finger tiles, marble vanity top and oak drawers
Brushed nickel wall tap above a marble vanity and finger-tiled wall
Shower mixers below a marble niche set into stone-look tiles
Hand shower on a rail against vertical finger tiles
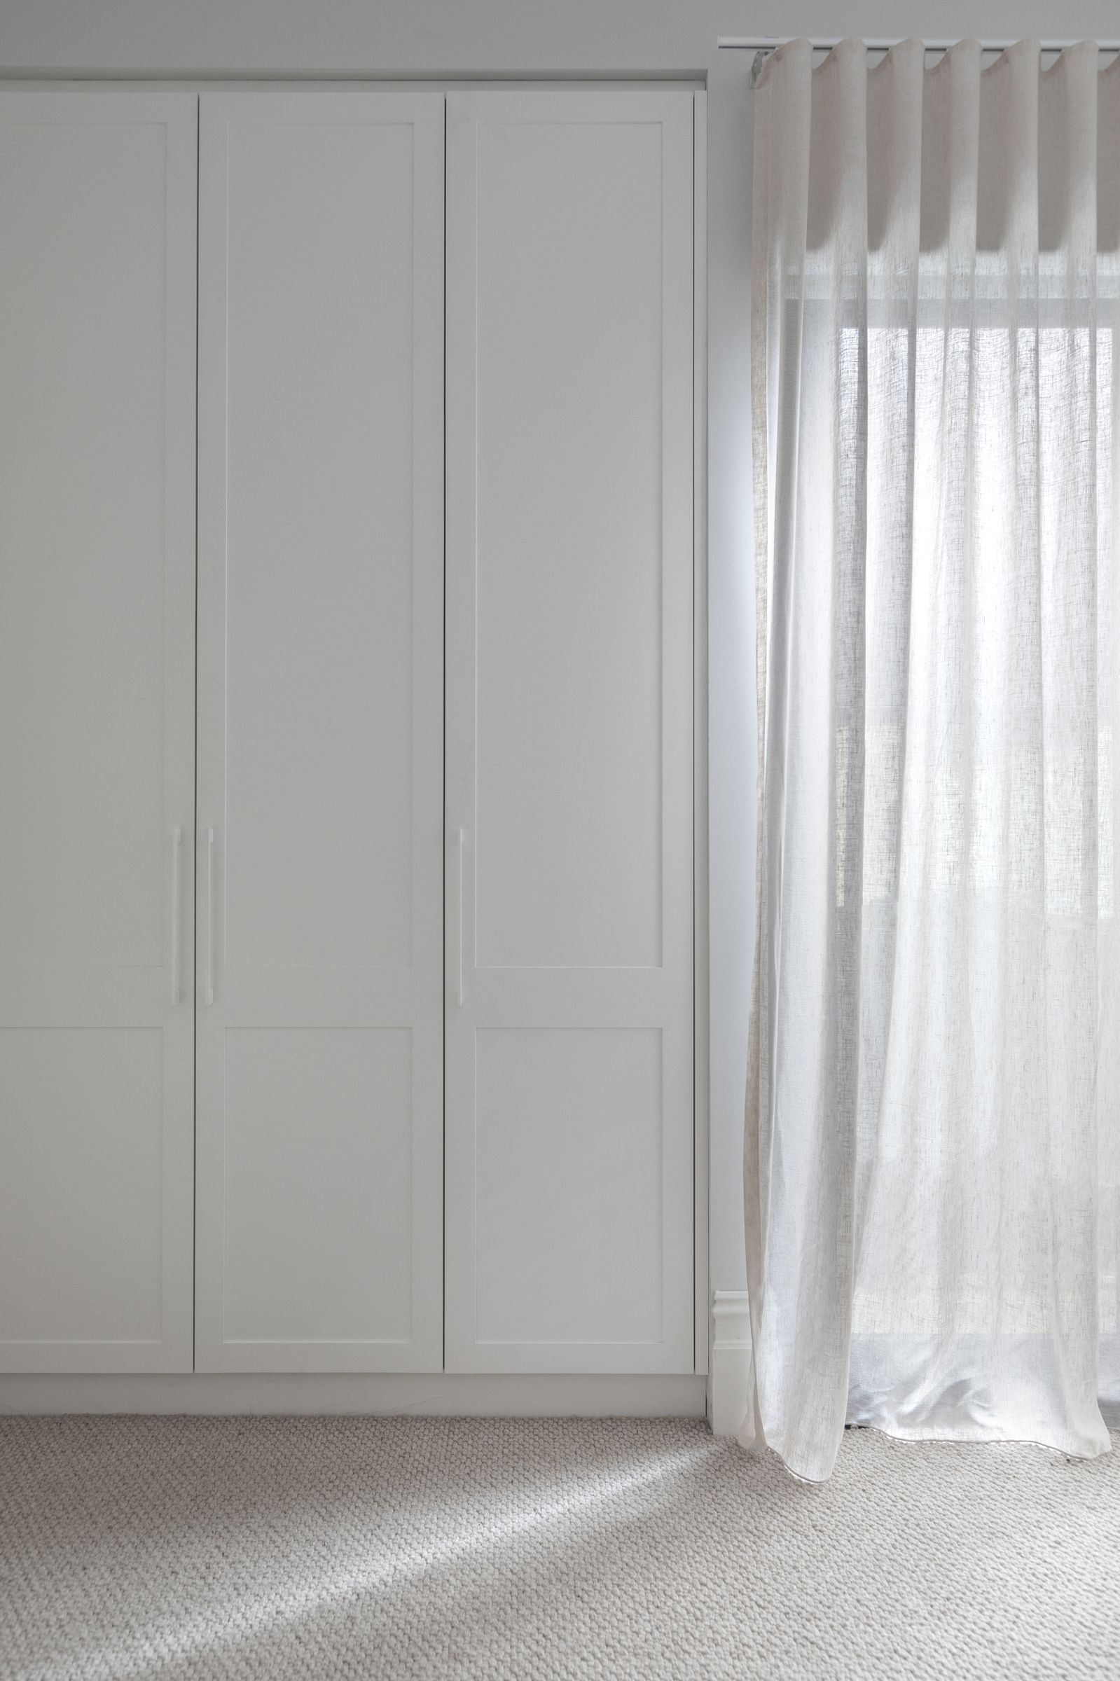
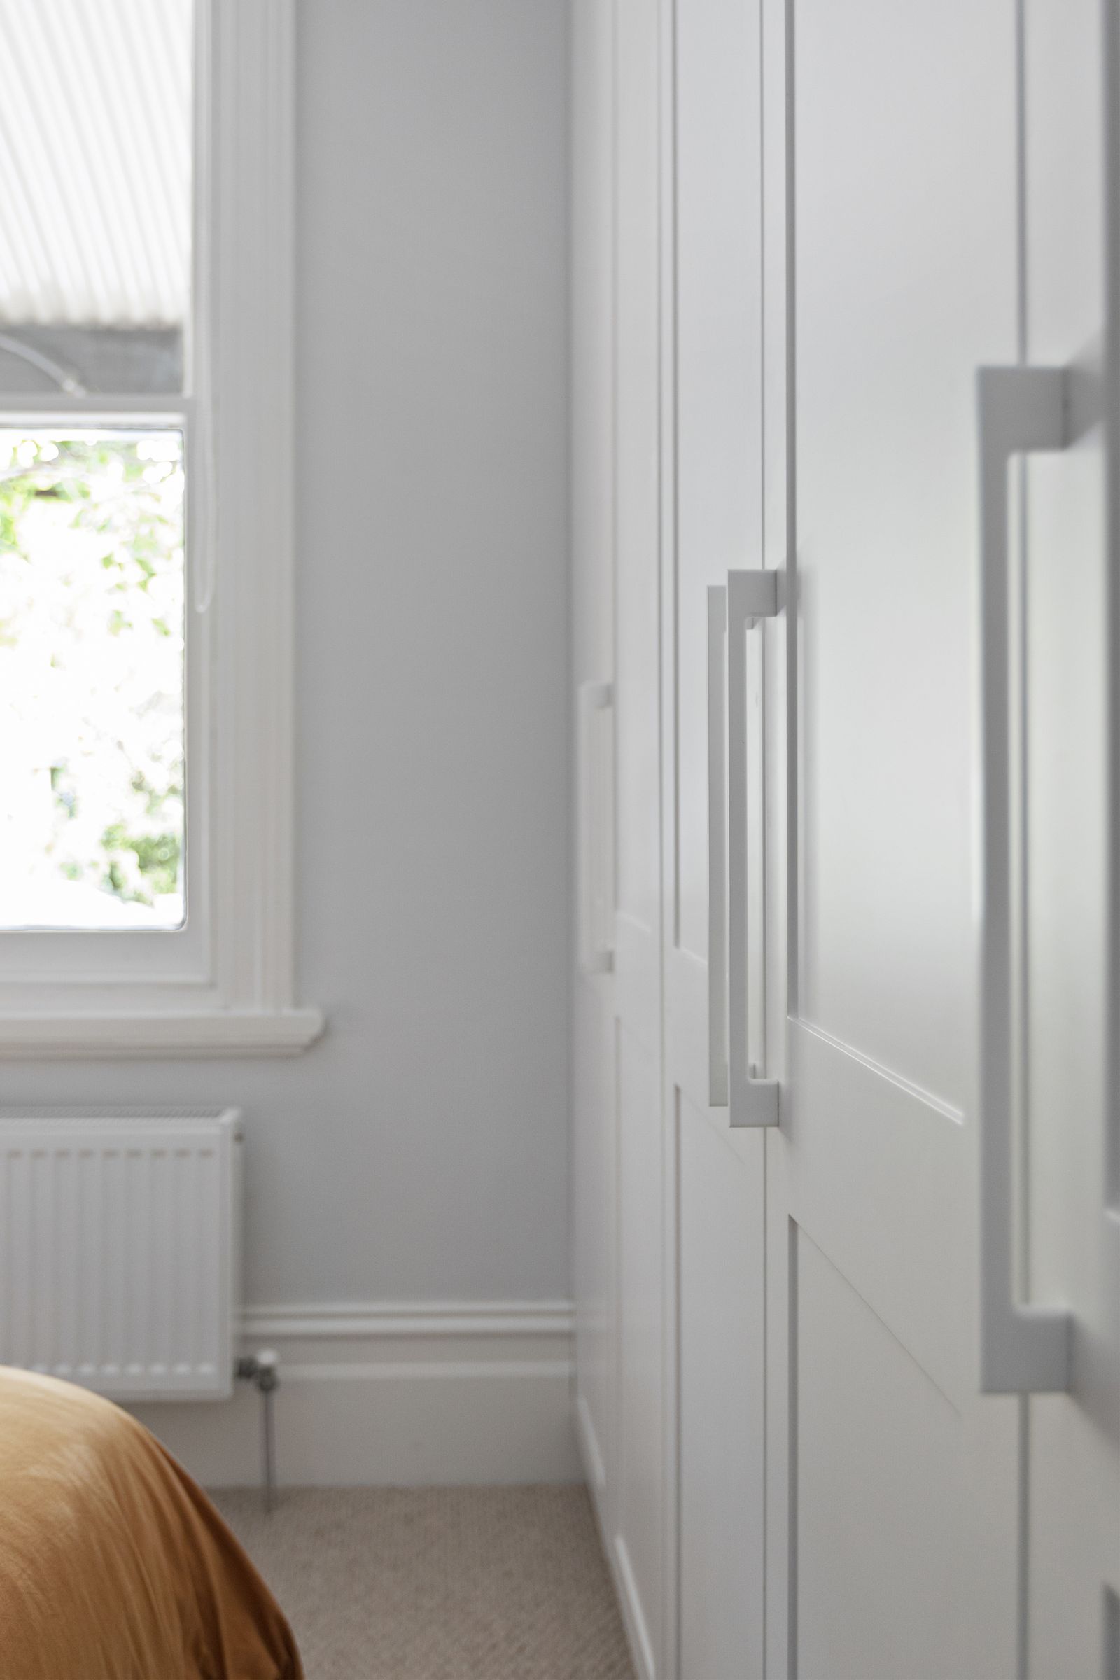
Built-in shaker-style wardrobe beside sheer linen curtains
Detail of wardrobe handles beside a sash window
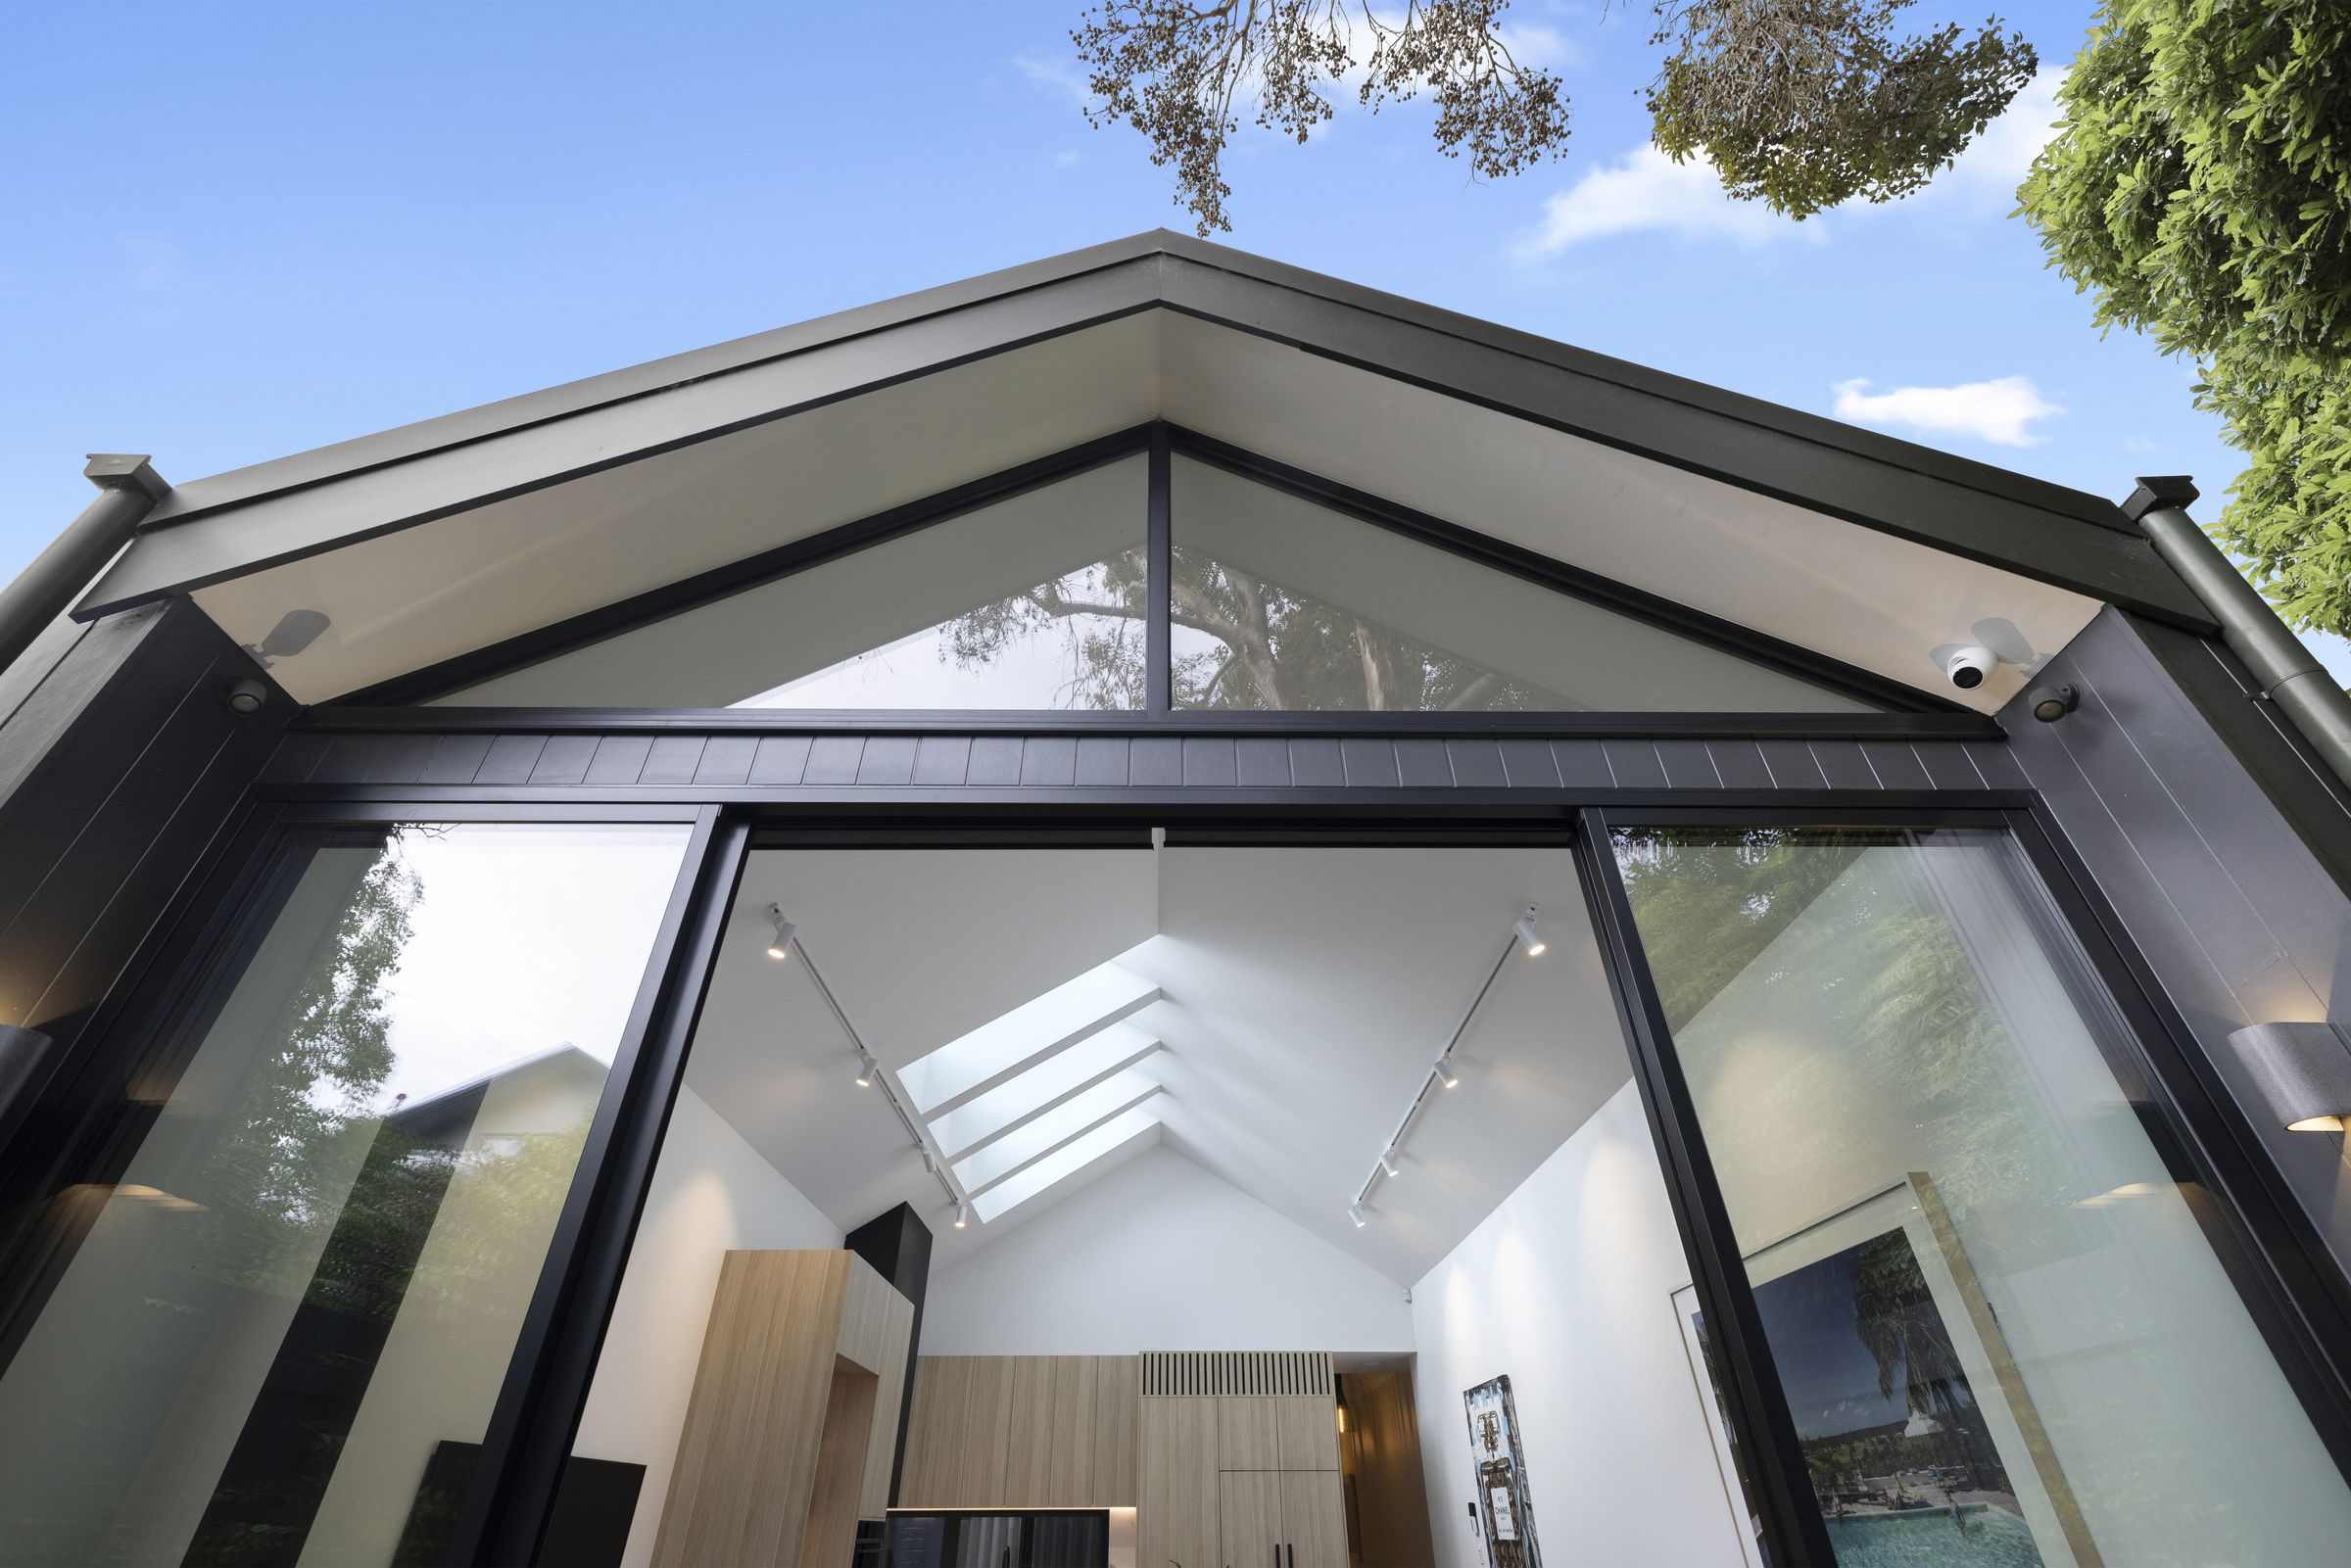
The rear gable from the courtyard, with black cladding, a glazed apex and sliding doors into the vaulted living space
More projects Balston — Balaclava Glenara — St Kilda

Planning a home like this?

Book an intro call