GLENARA

Glenara

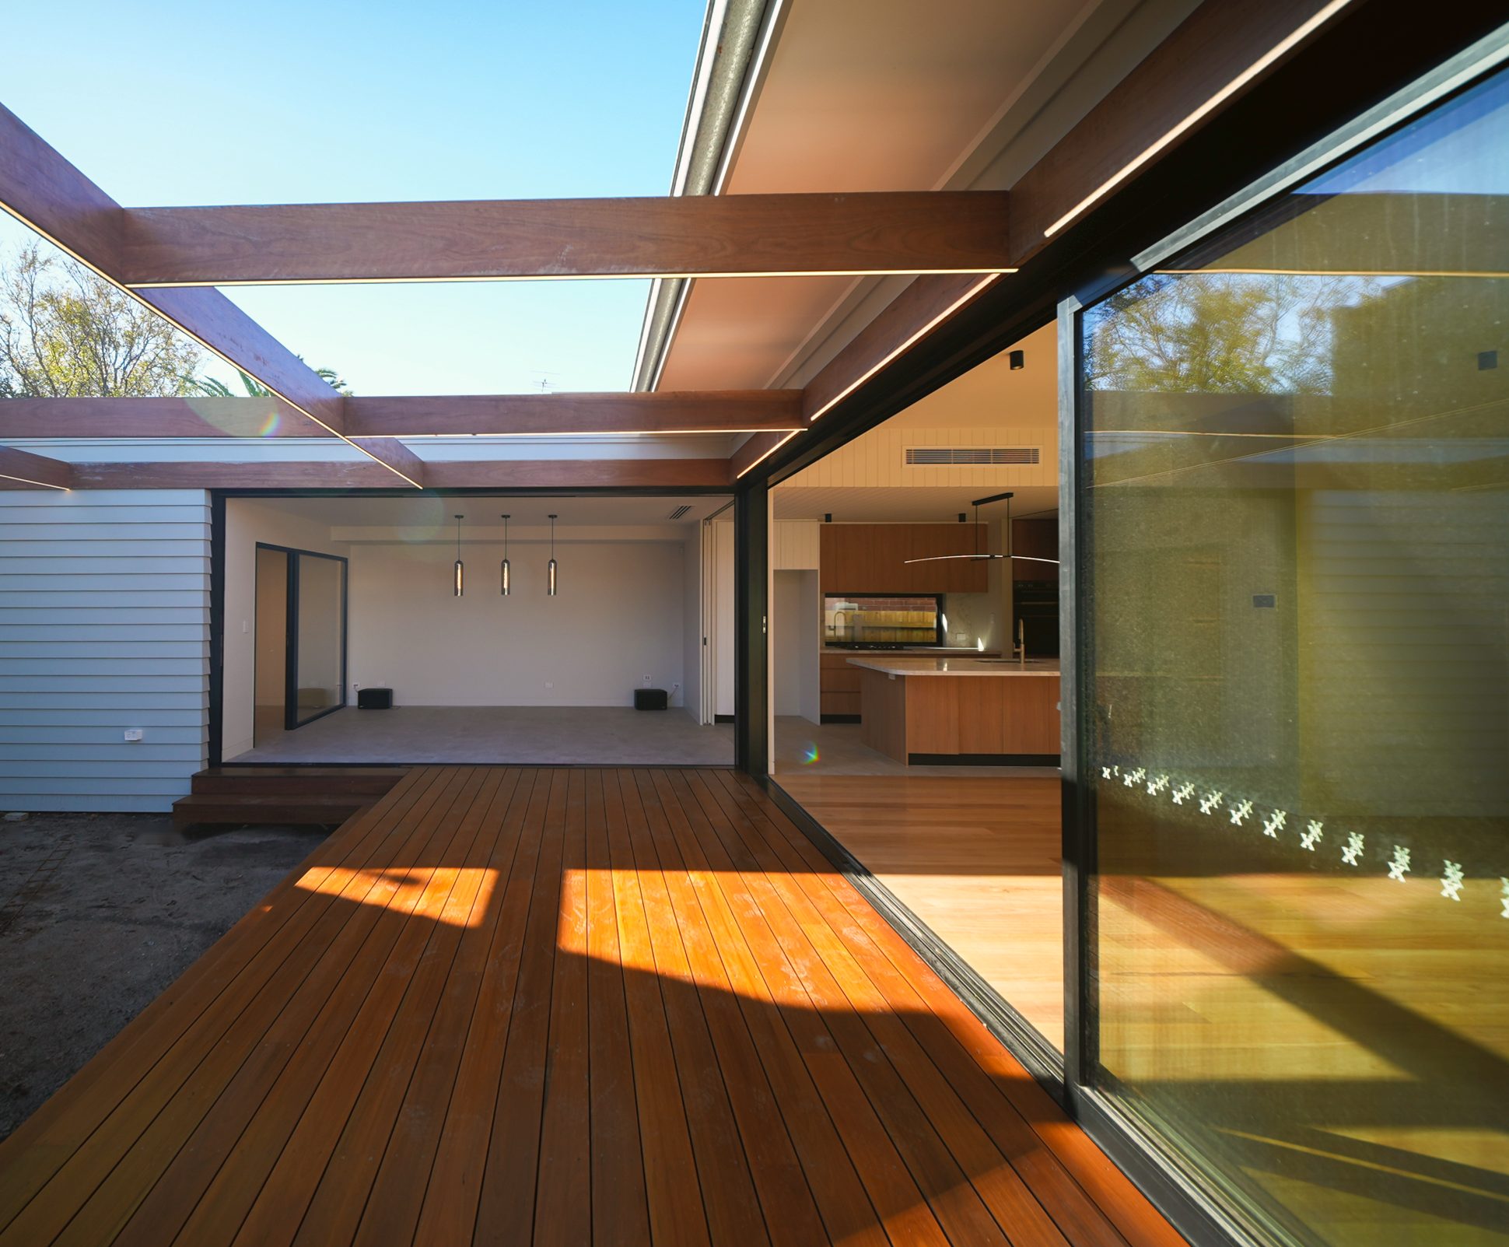
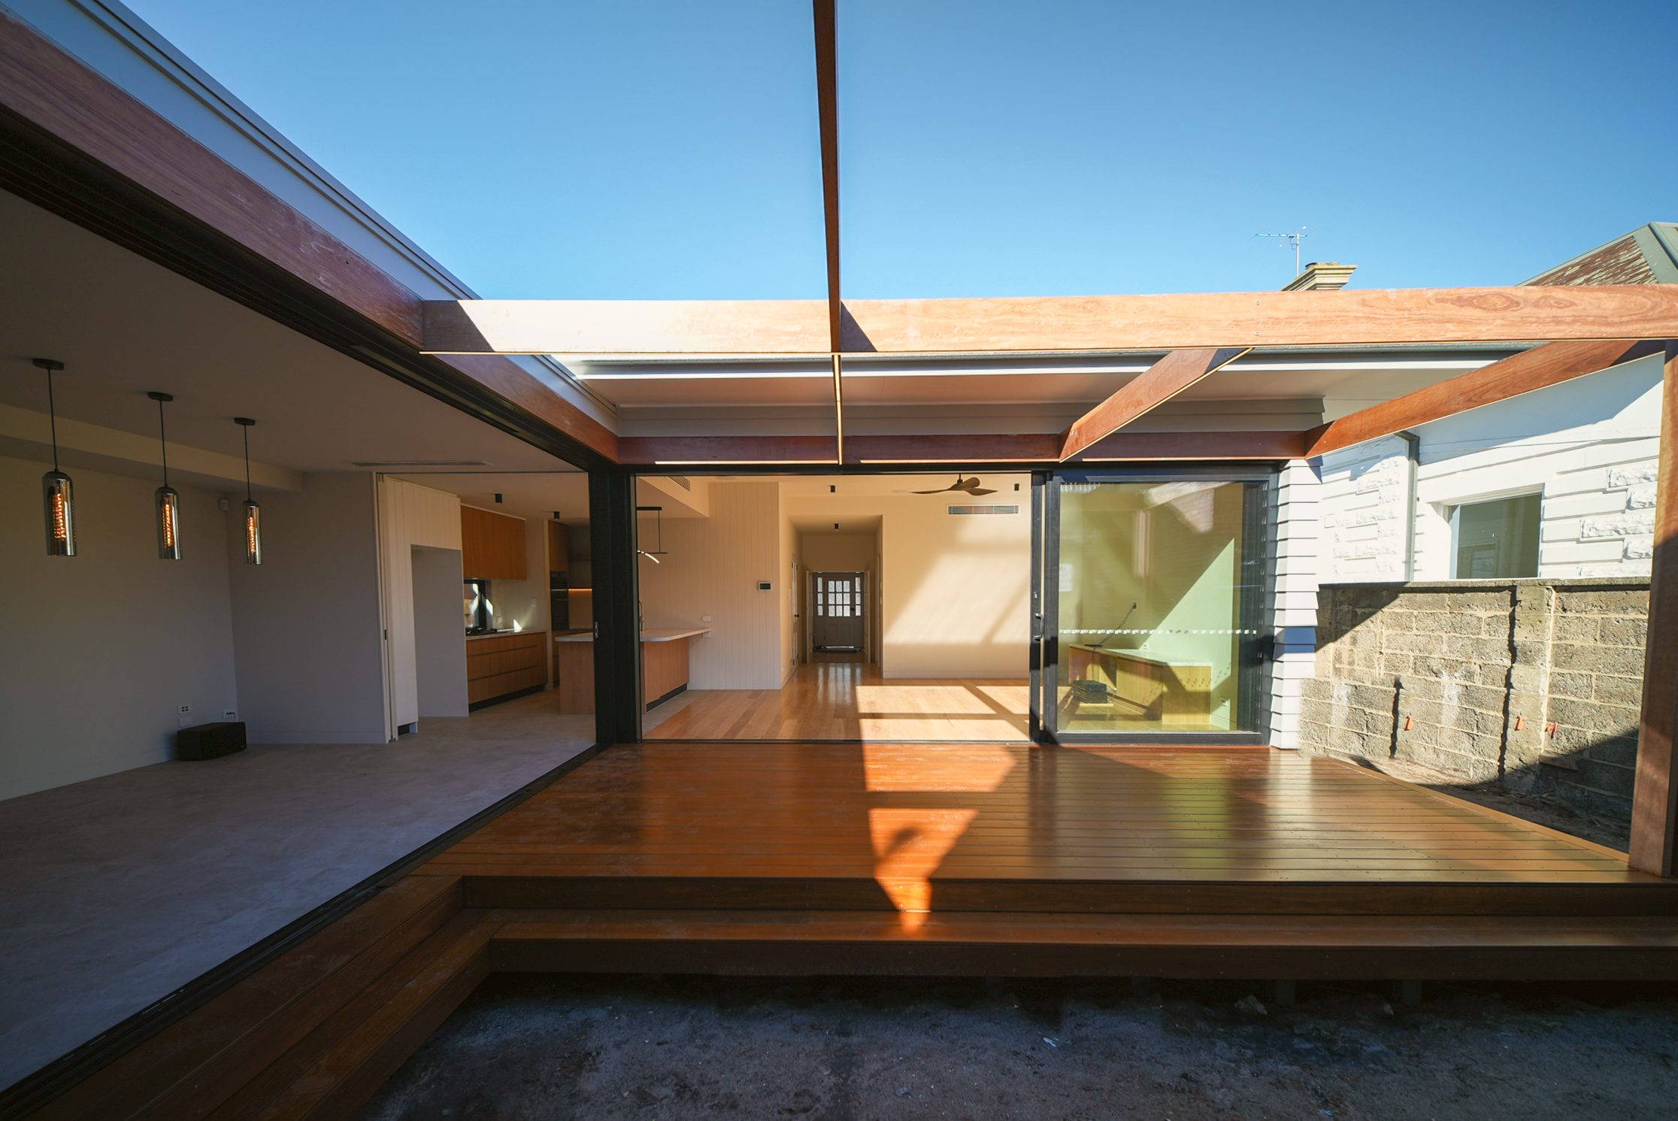
The courtyard deck under a hardwood pergola with integrated lighting, opening to the living spaces on two sides
← All projects
LocationSt Kilda
ArchitectJost Architects
ScopeRenovation and rear extension
Completed2026

A restored Victorian villa at the street, and a series of light-filled rooms wrapped around a timber deck behind.

At the front, Glenara keeps its heritage character: a bay-fronted facade, turned verandah posts and the leadlight bearing the house’s name above the door. Inside, the front rooms have been carefully restored, with ornate cornices and ceiling roses, original fireplaces and timber floors brought back to life.

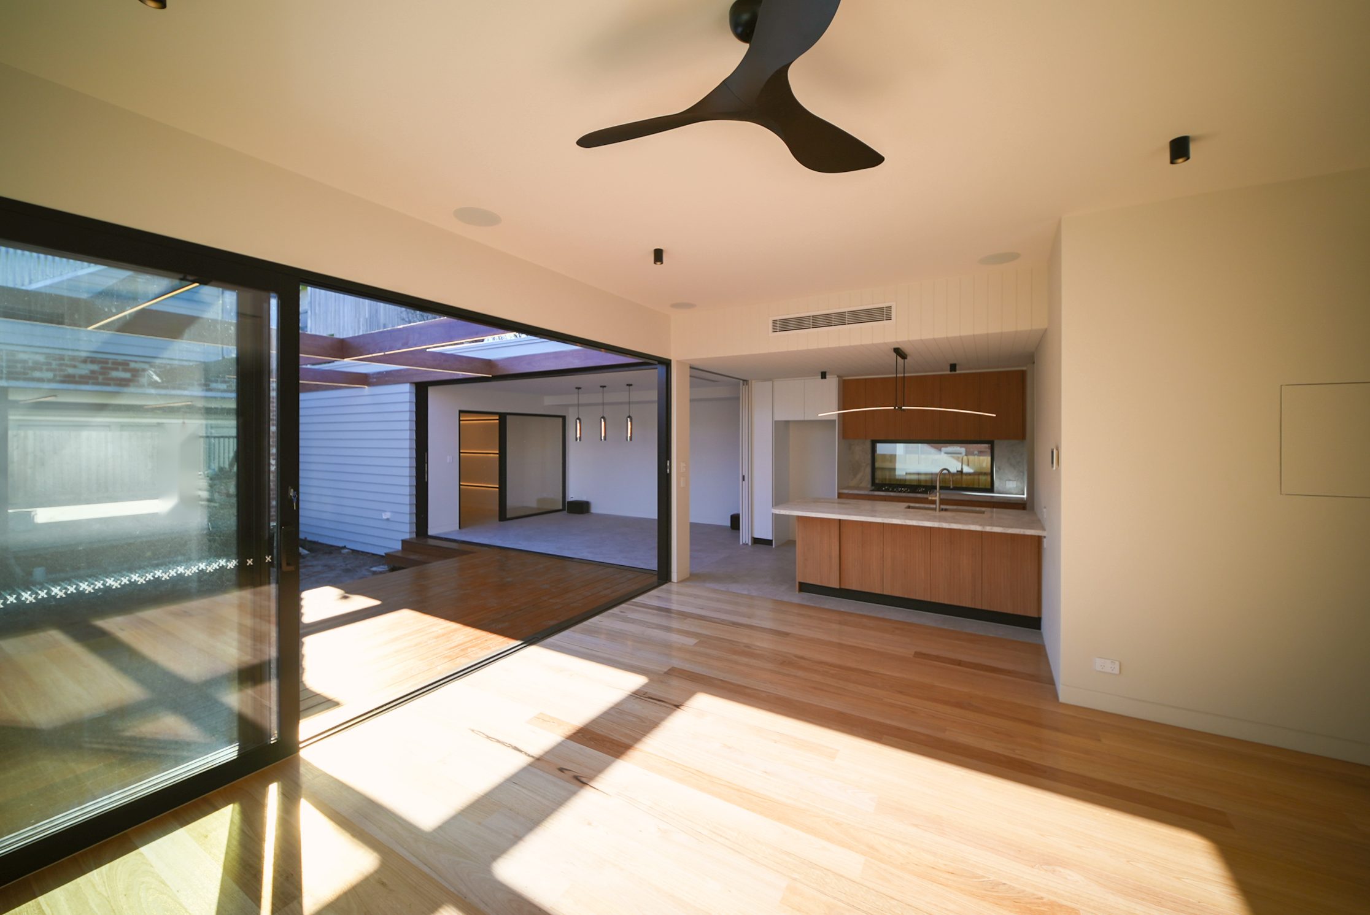
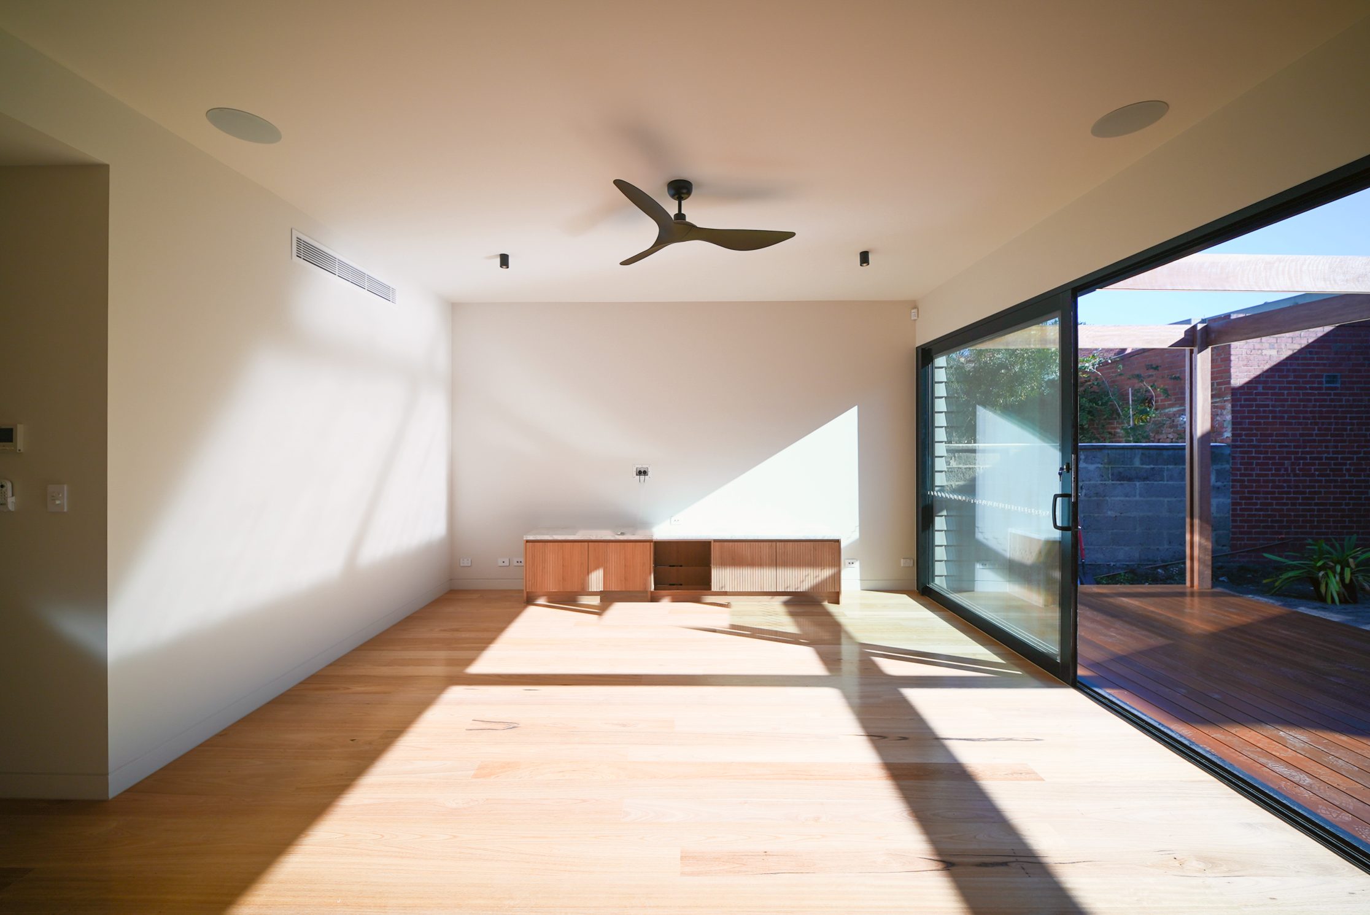
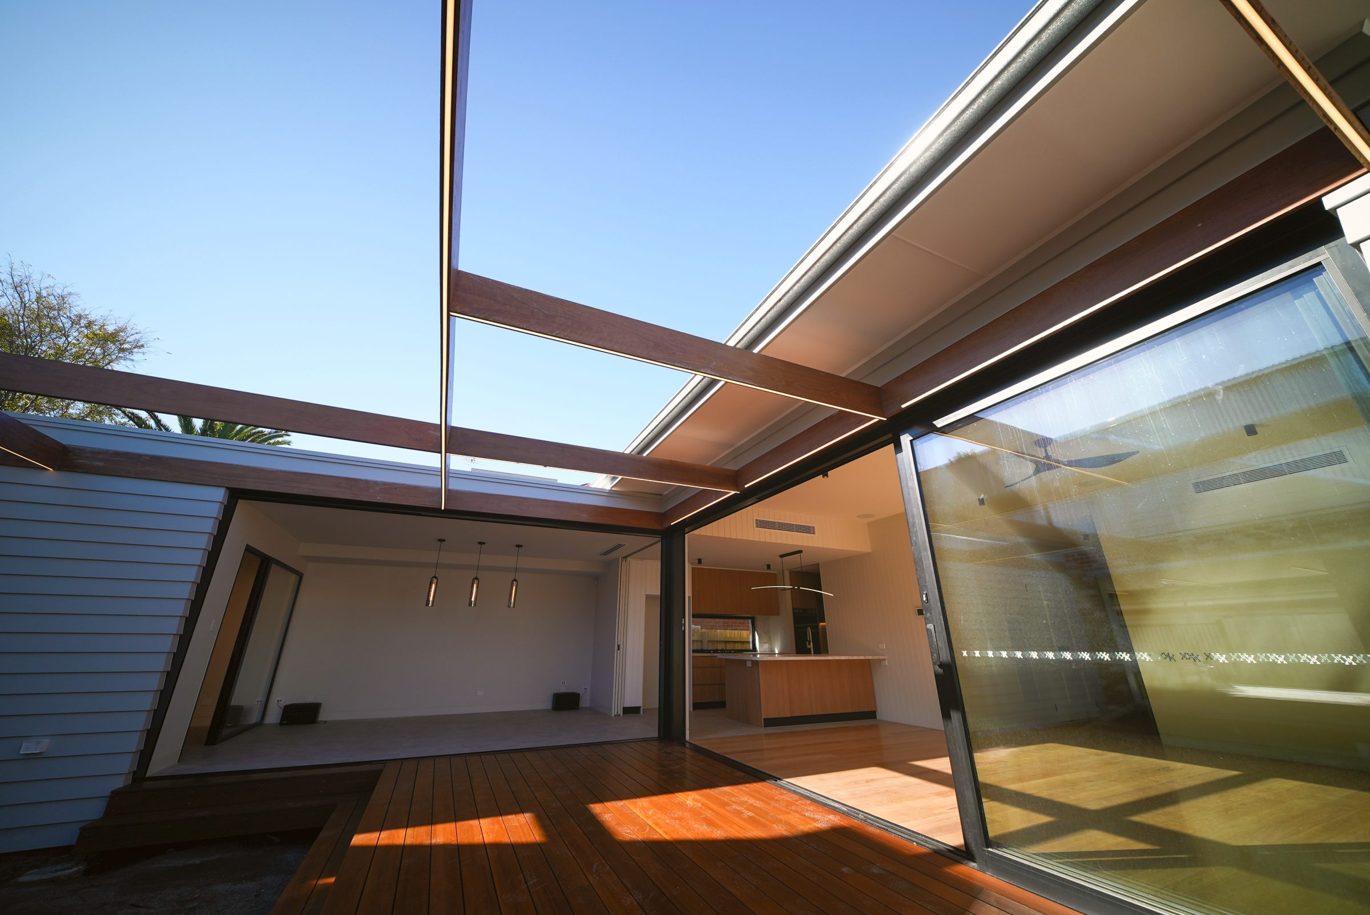
At the rear, the new spaces are organised around a courtyard deck beneath a hardwood pergola, its beams lined with concealed lighting that carries a soft glow into the evening. Living, kitchen and dining rooms open to it on two sides through full-height sliding doors and concealed glass pocket sliders, blurring the line between inside and out. The kitchen pairs warm timber joinery with natural stone and a window splashback, while a 2,500-bottle wine cellar is brought to life with feature lighting. Upstairs, a self-contained studio with its own fluted timber kitchenette opens to a private terrace, and solar with battery storage quietly powers the home.
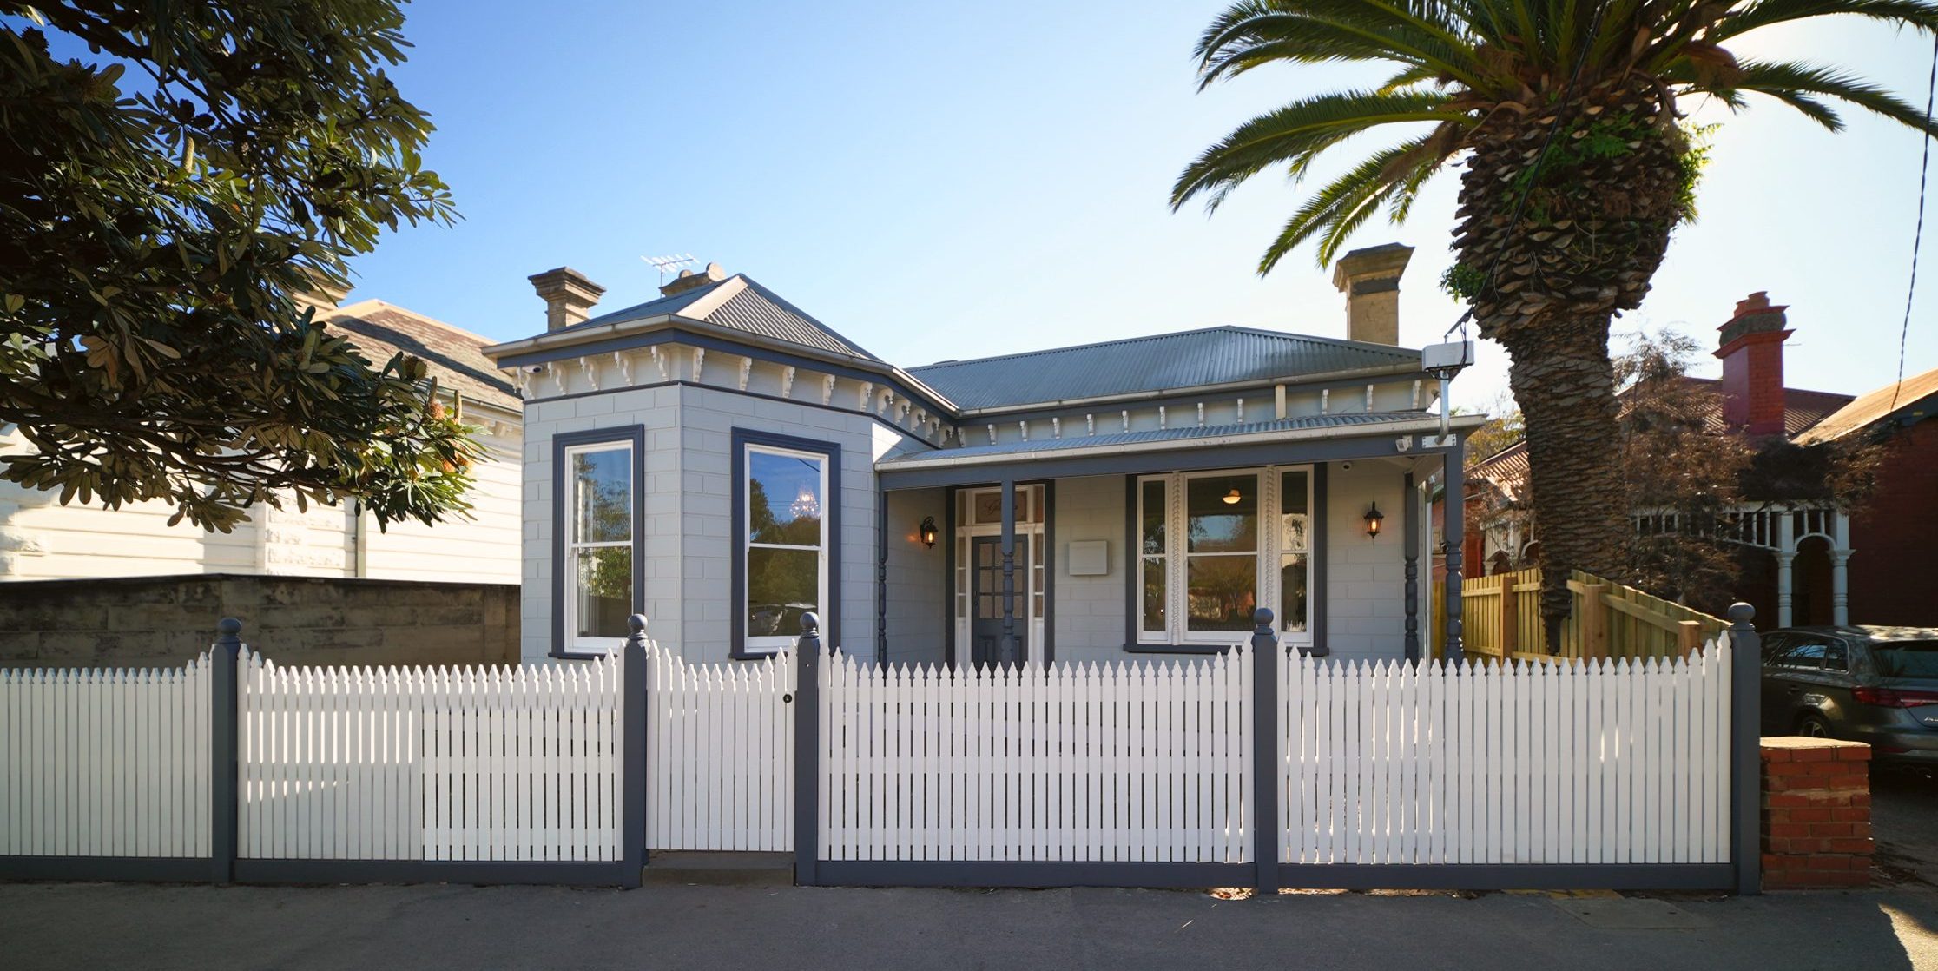
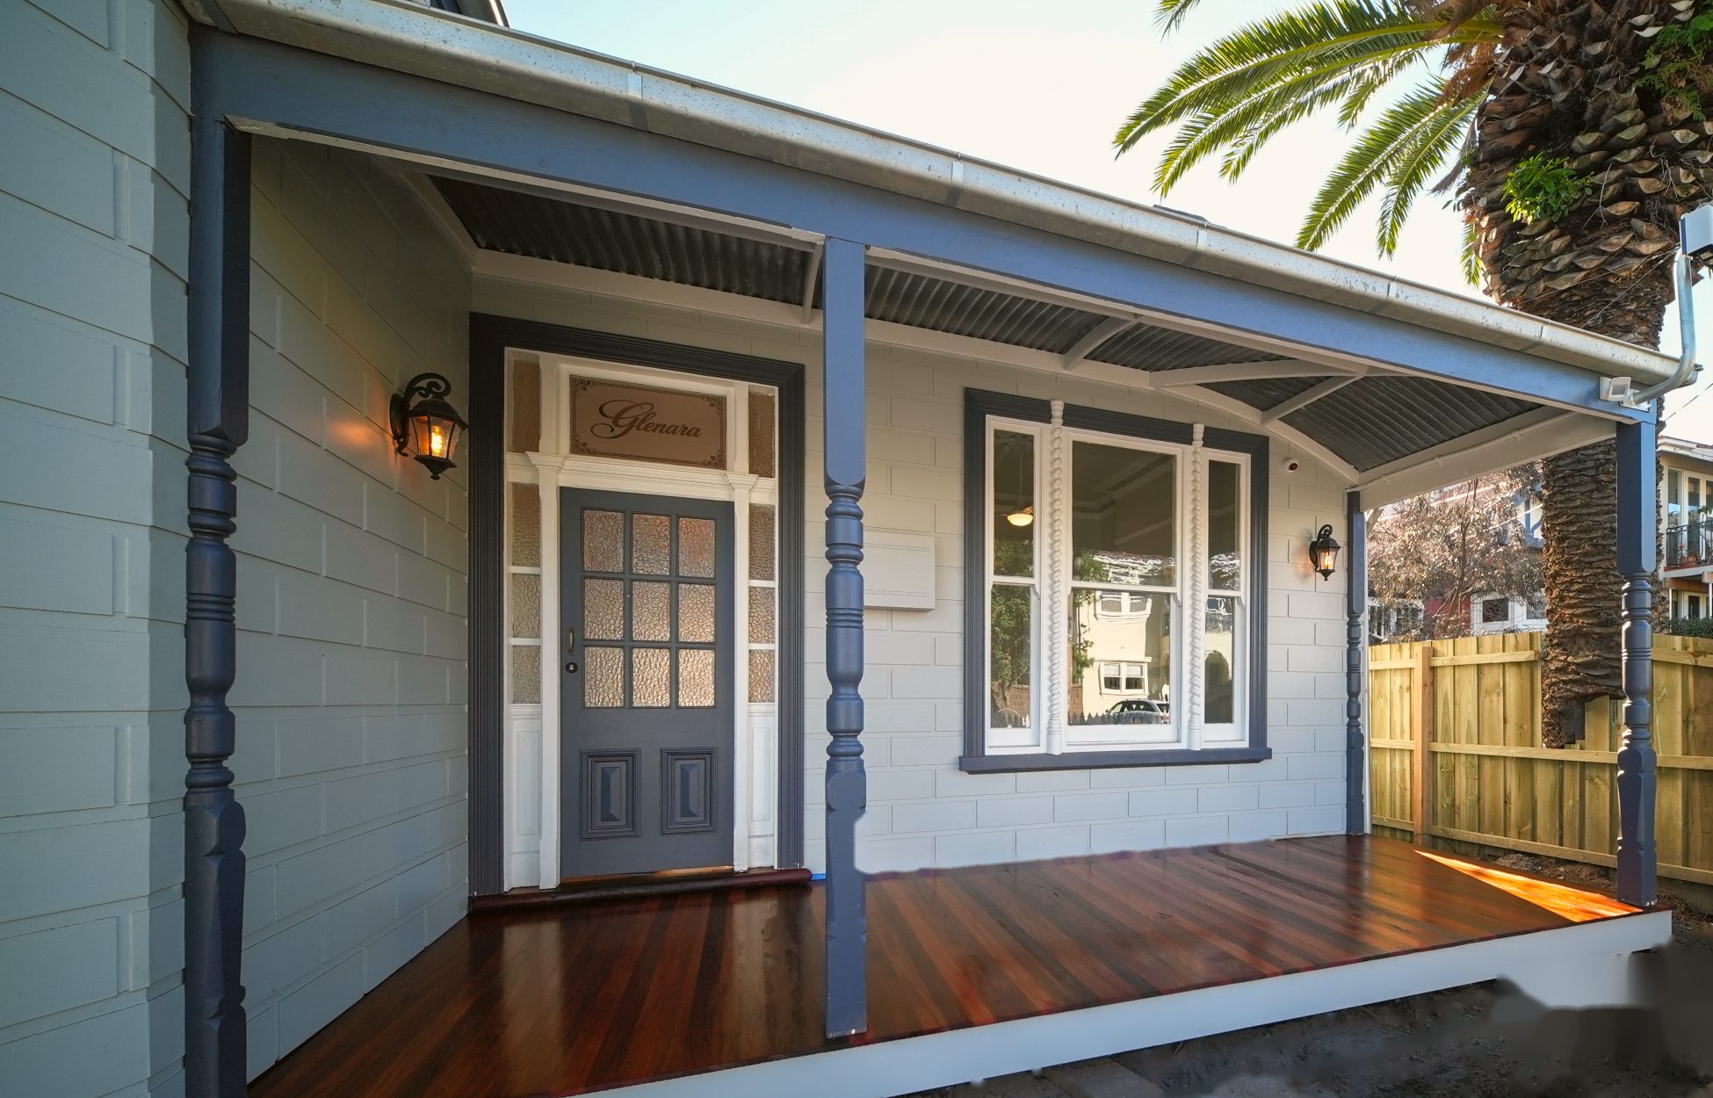
Glenara from the street: a restored Victorian villa behind a white picket fence The front verandah with turned posts, a polished timber deck and the leadlight reading Glenara above the door
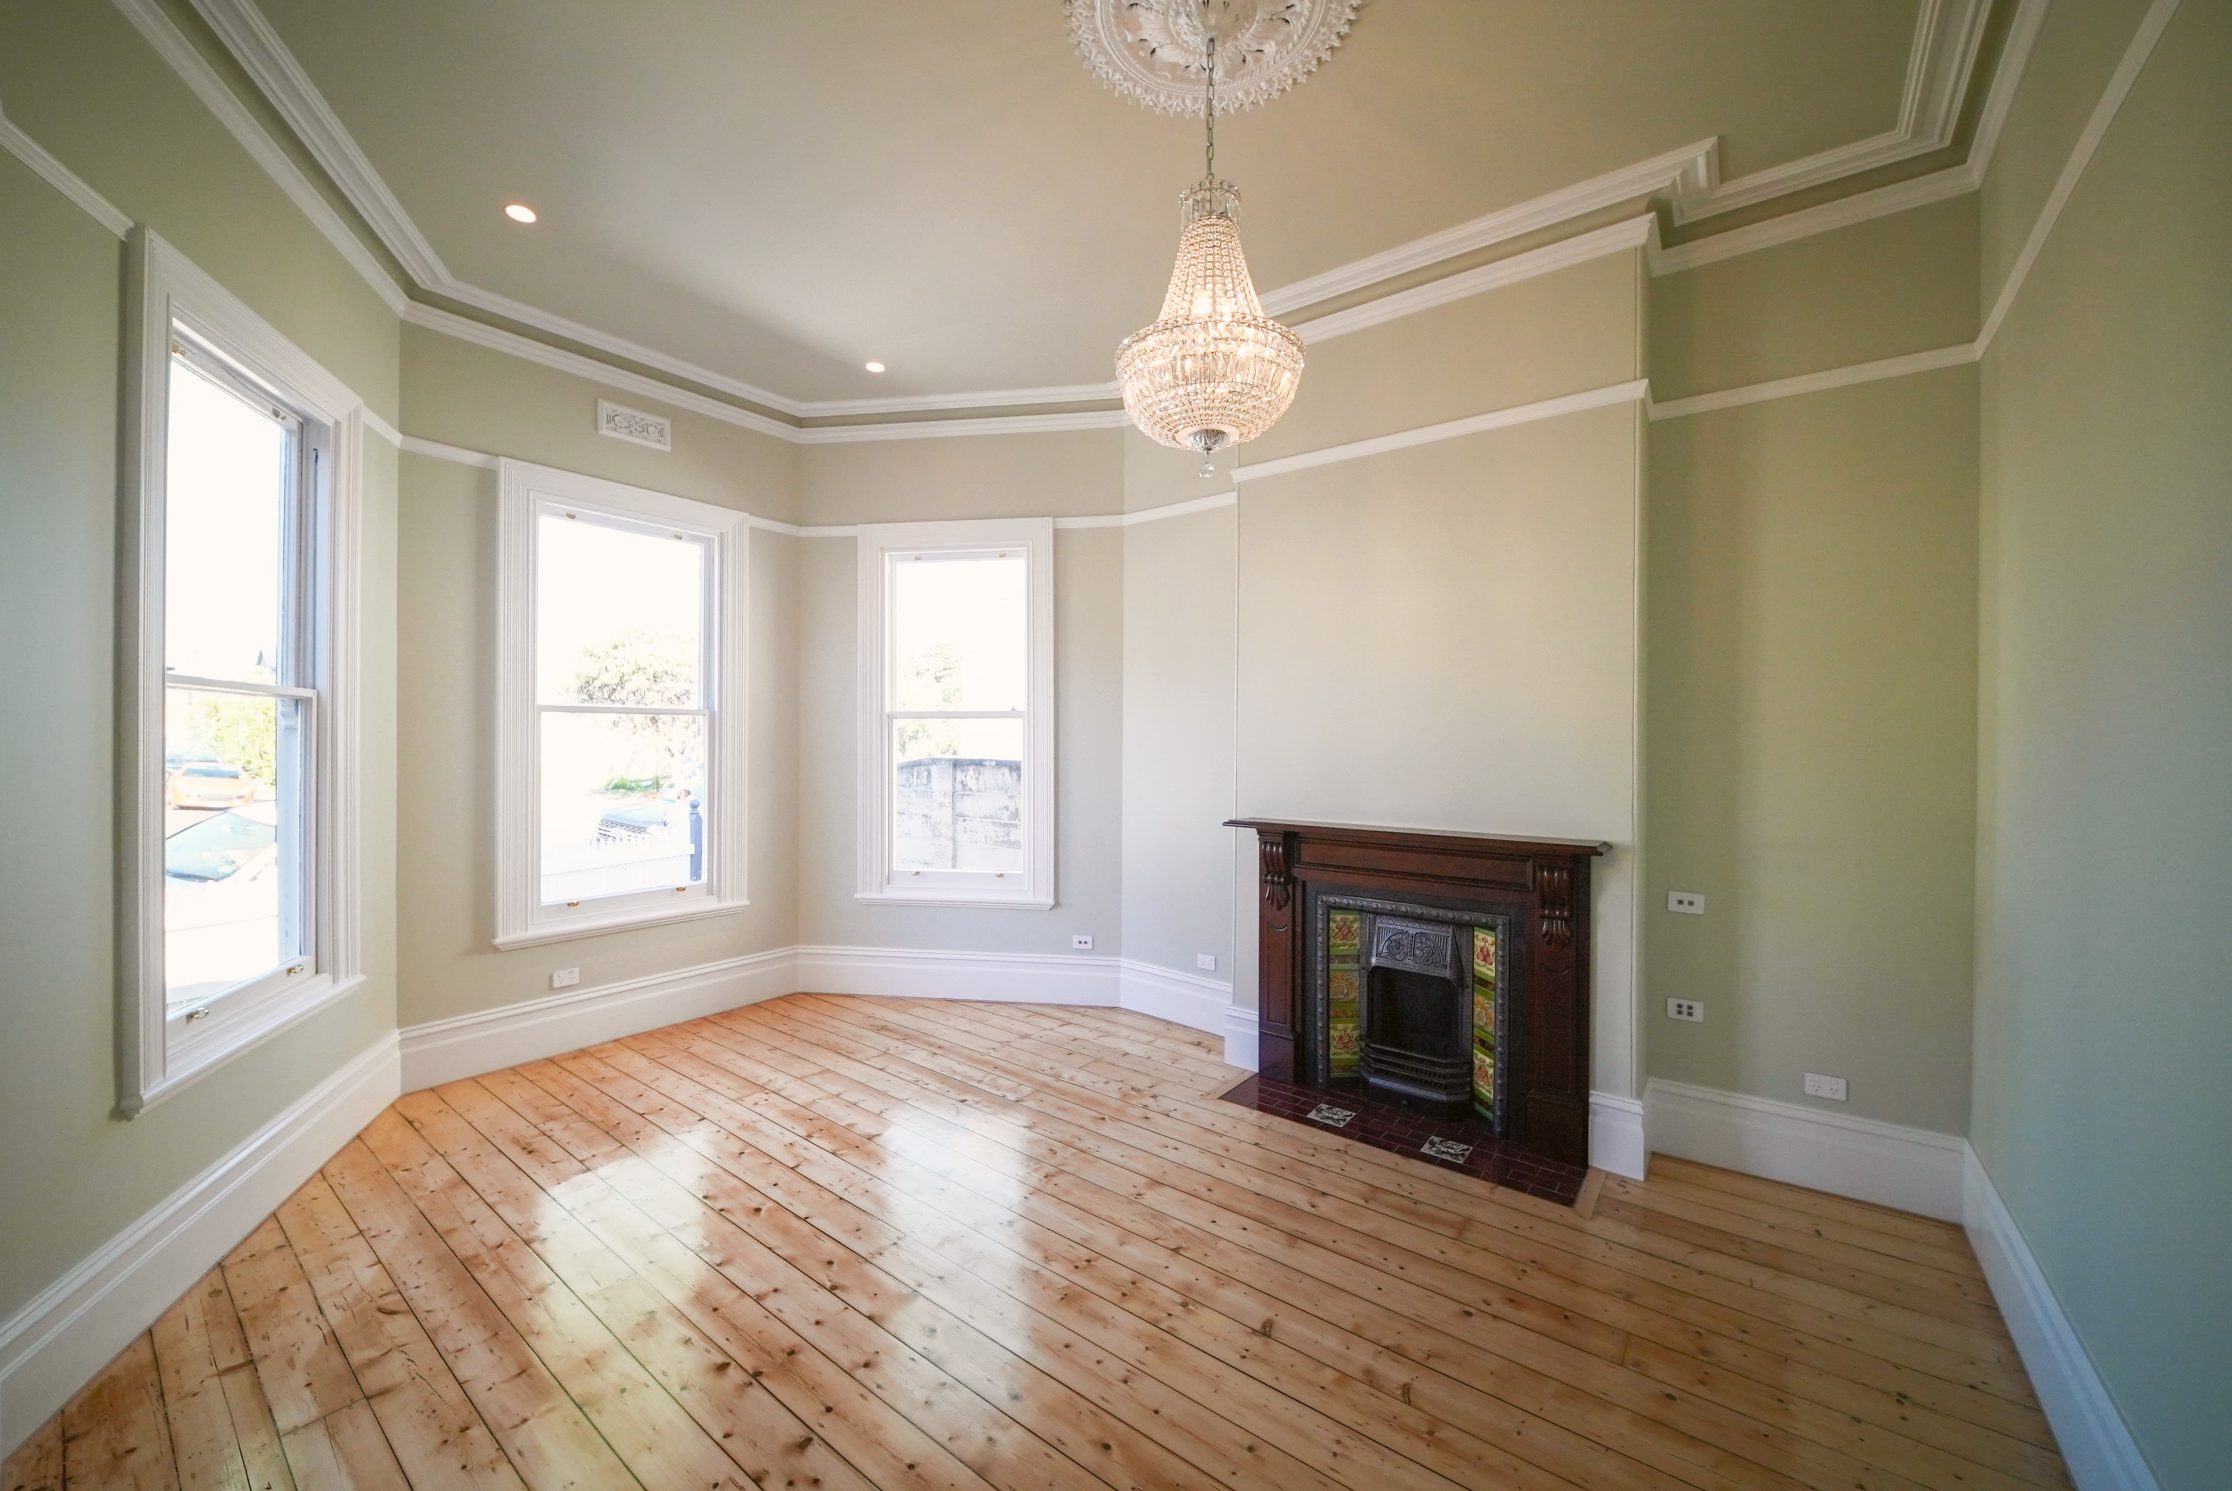
Front room with a bay window, crystal chandelier, ceiling rose, timber mantel and original timber floors
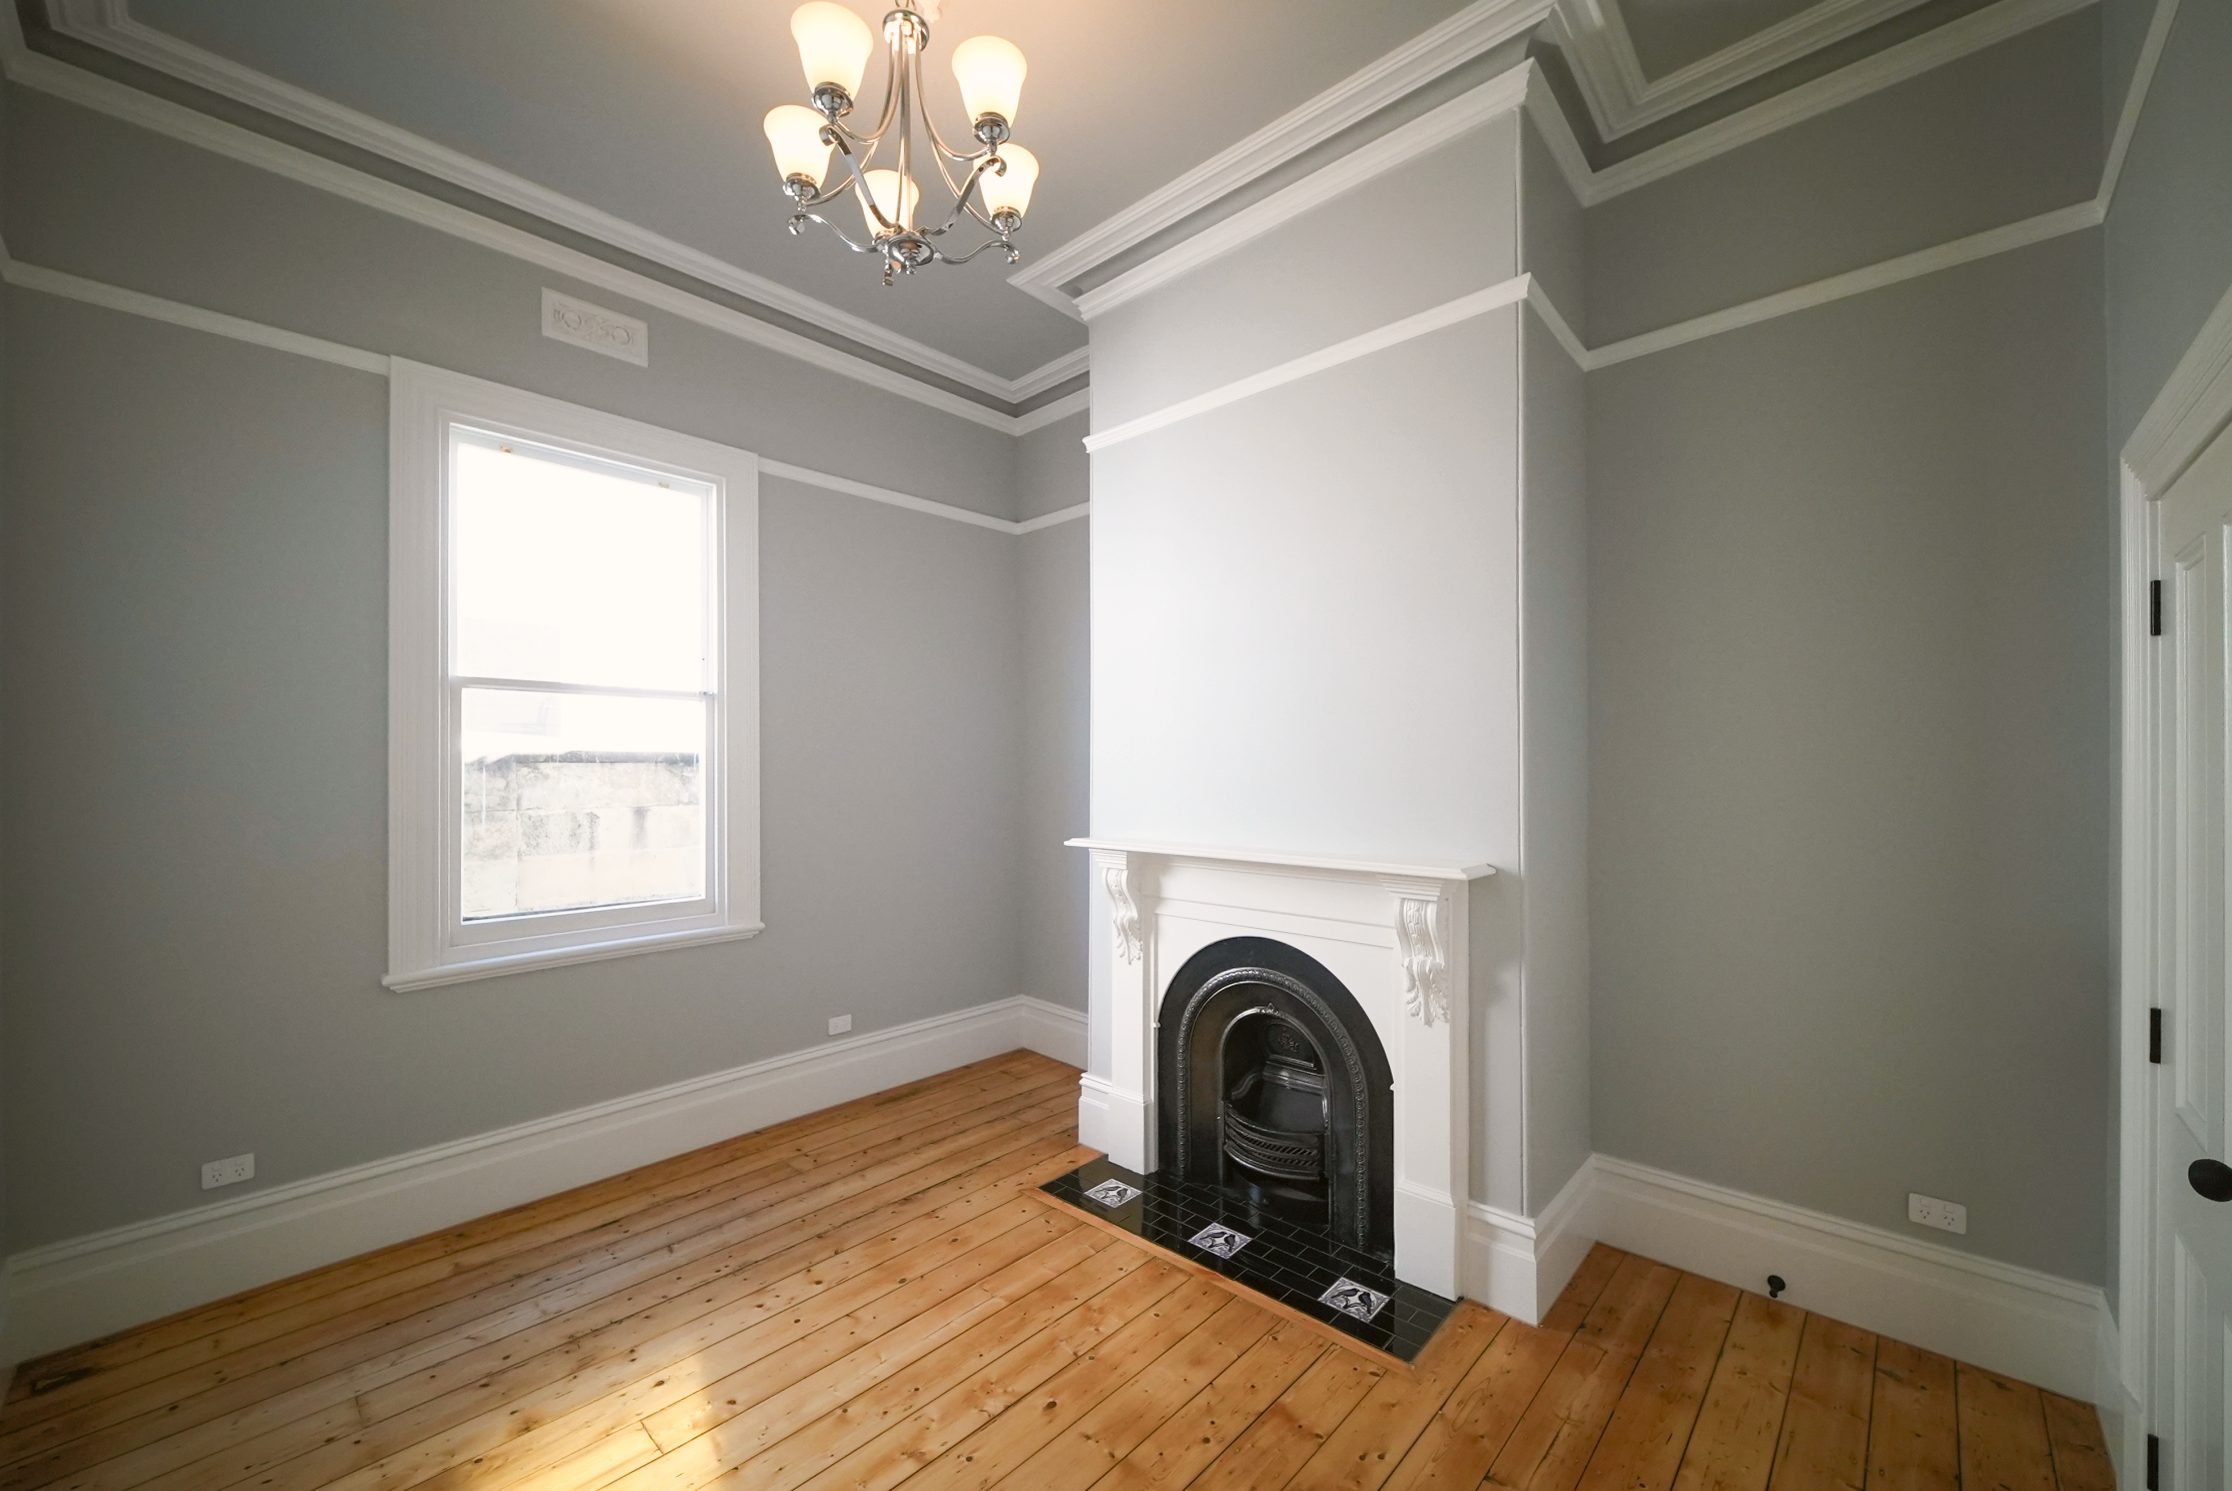
Bedroom with ornate cornices, a restored cast iron fireplace and timber floors
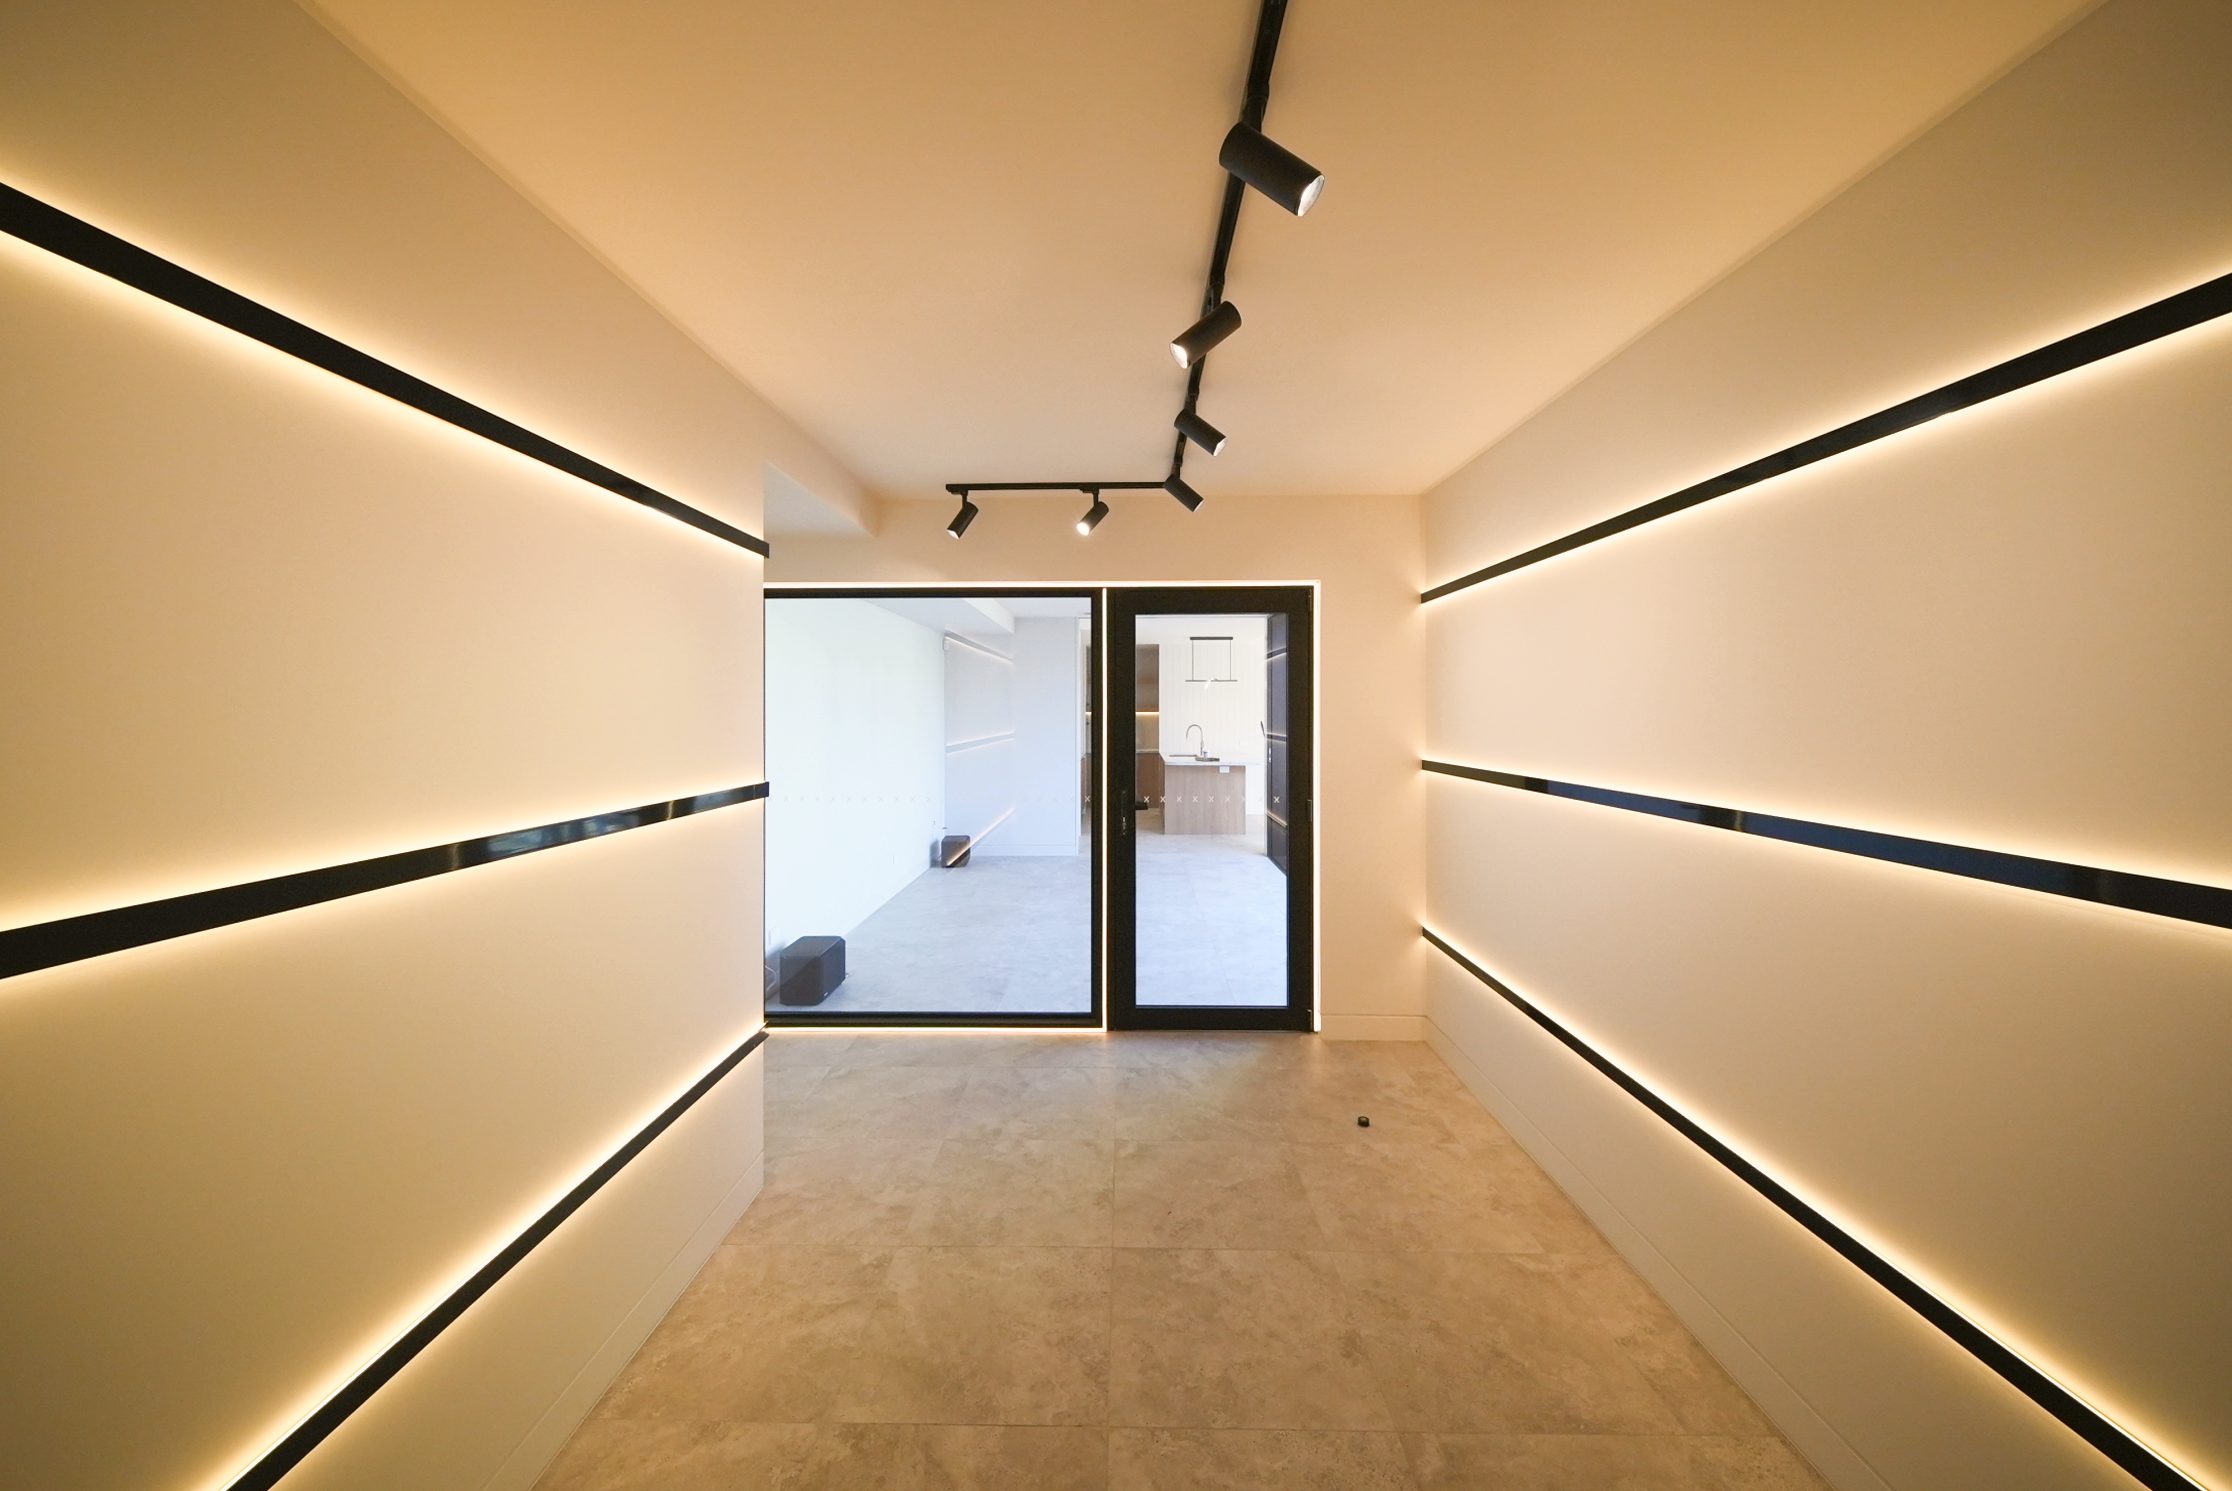
Gallery room with recessed linear lighting and track spotlights, looking through glazing to the rumpus room
Living room opening to the deck, with views through to the rumpus room and timber kitchen
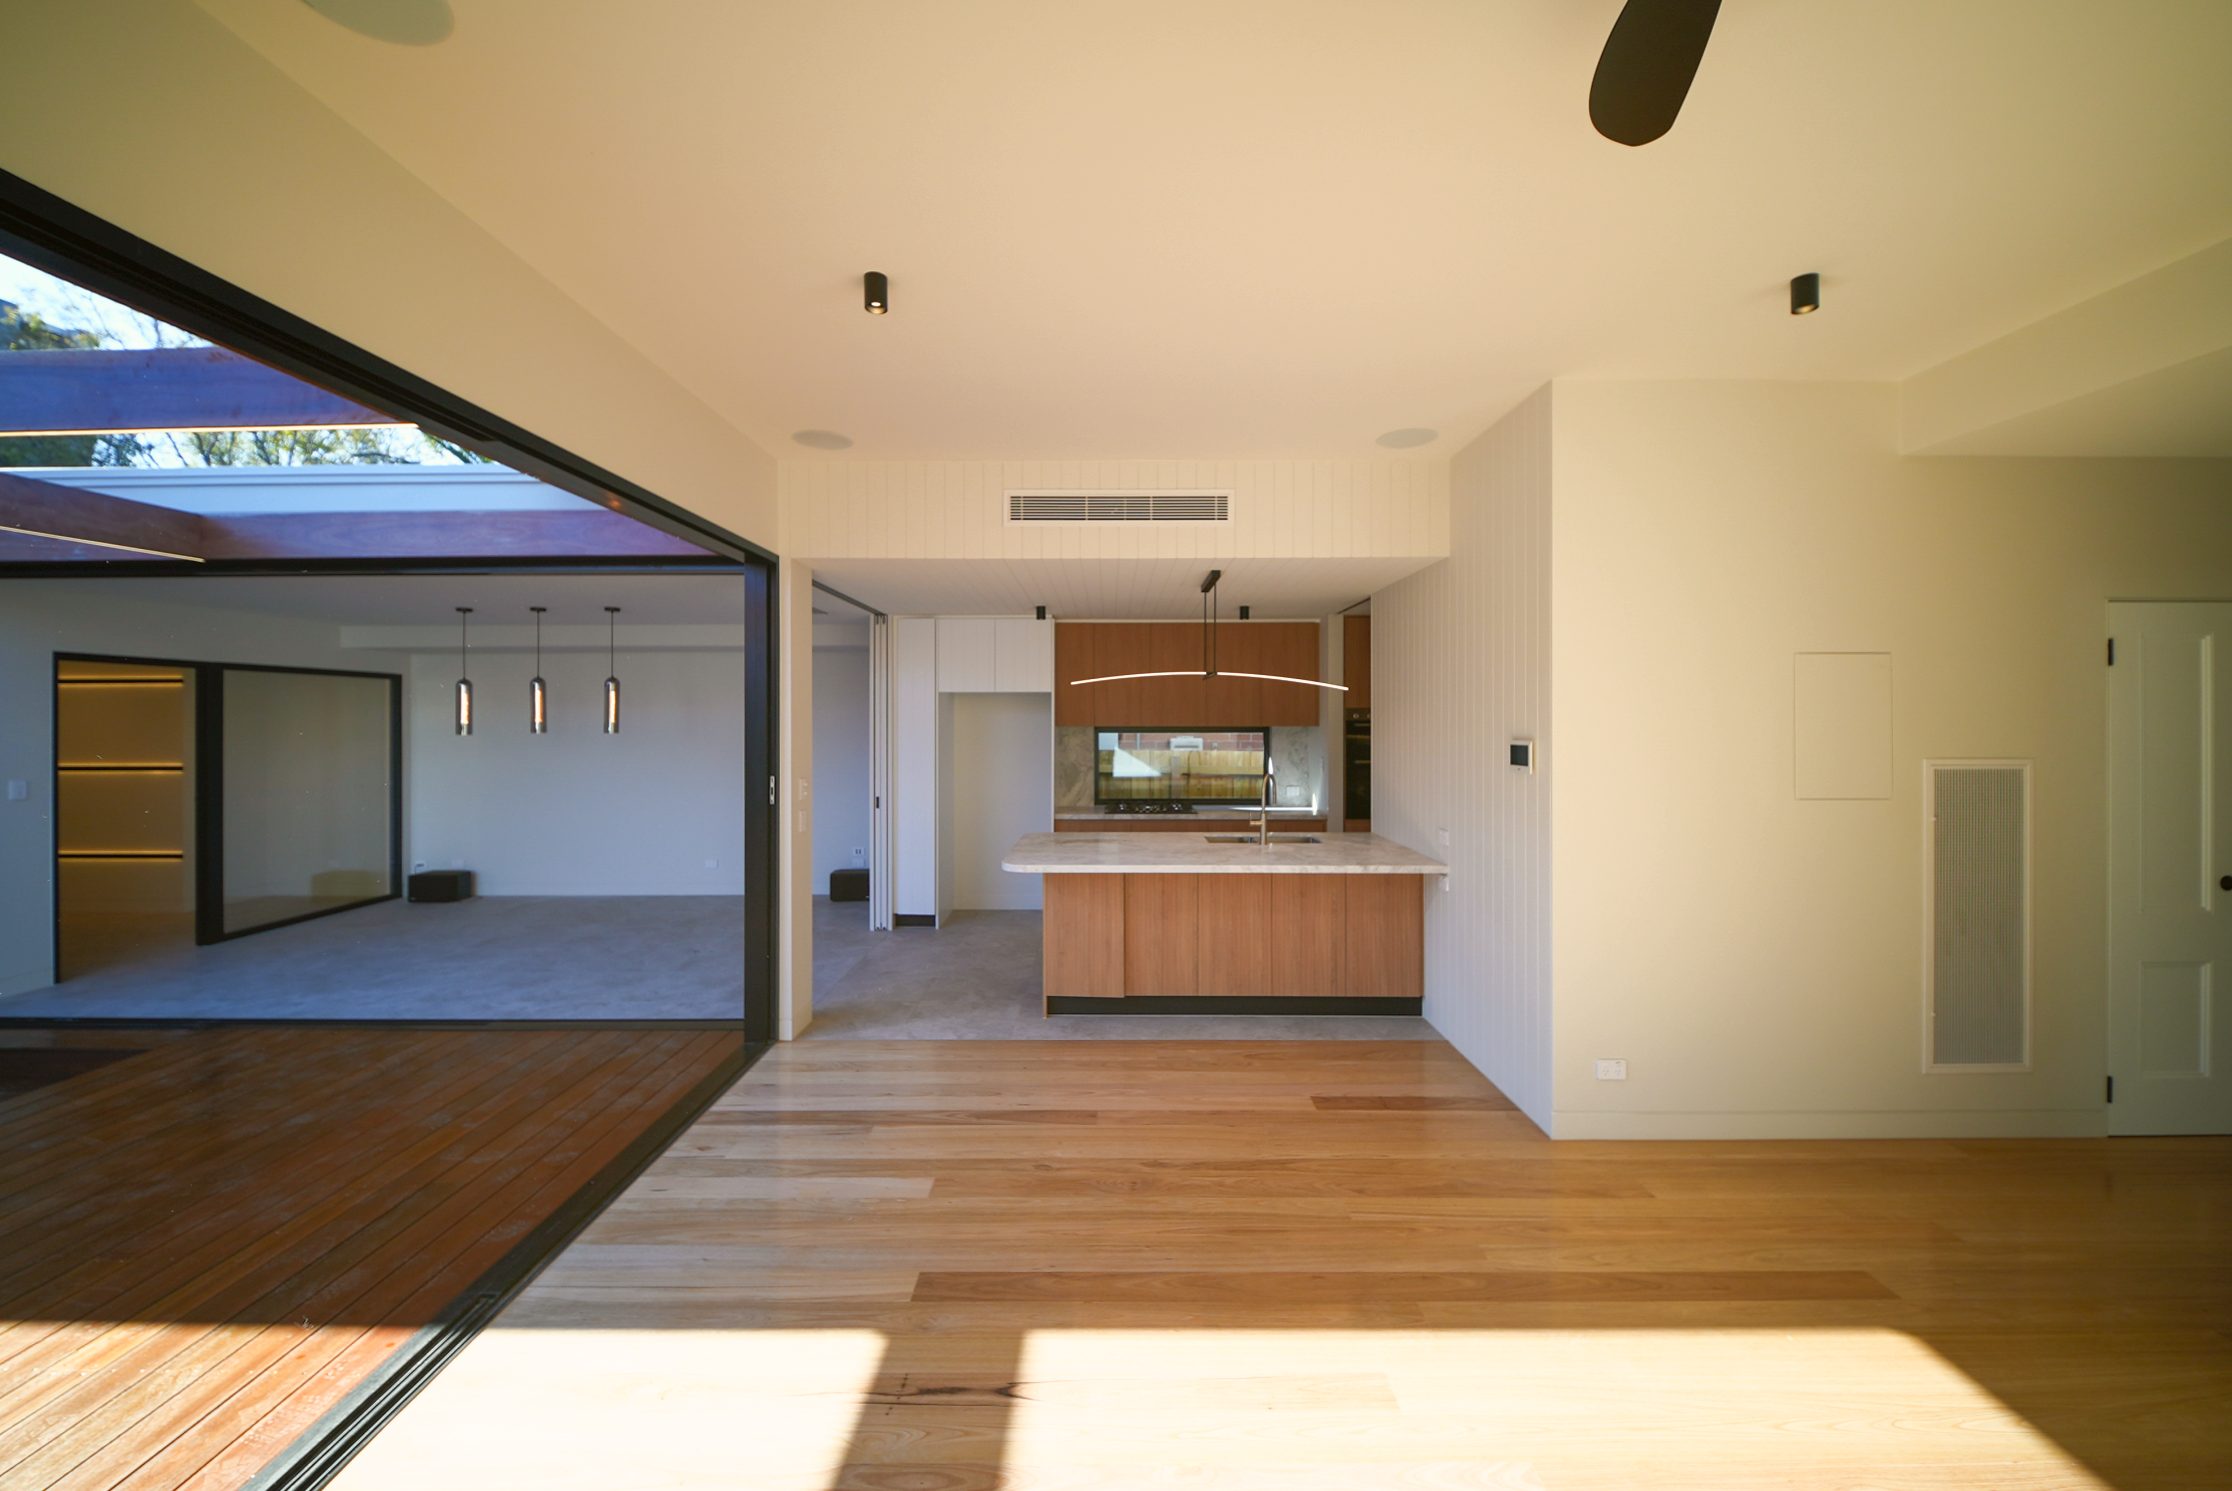
Sunlit living room with a black ceiling fan, sliding doors to the deck and the kitchen beyond
Living room with a fluted timber media unit and full-height sliding doors to the courtyard
Timber deck leading to the rumpus room, beneath pergola beams with concealed lighting
Looking up through the hardwood pergola beams to the sky, with the rumpus room and kitchen opening to the deck
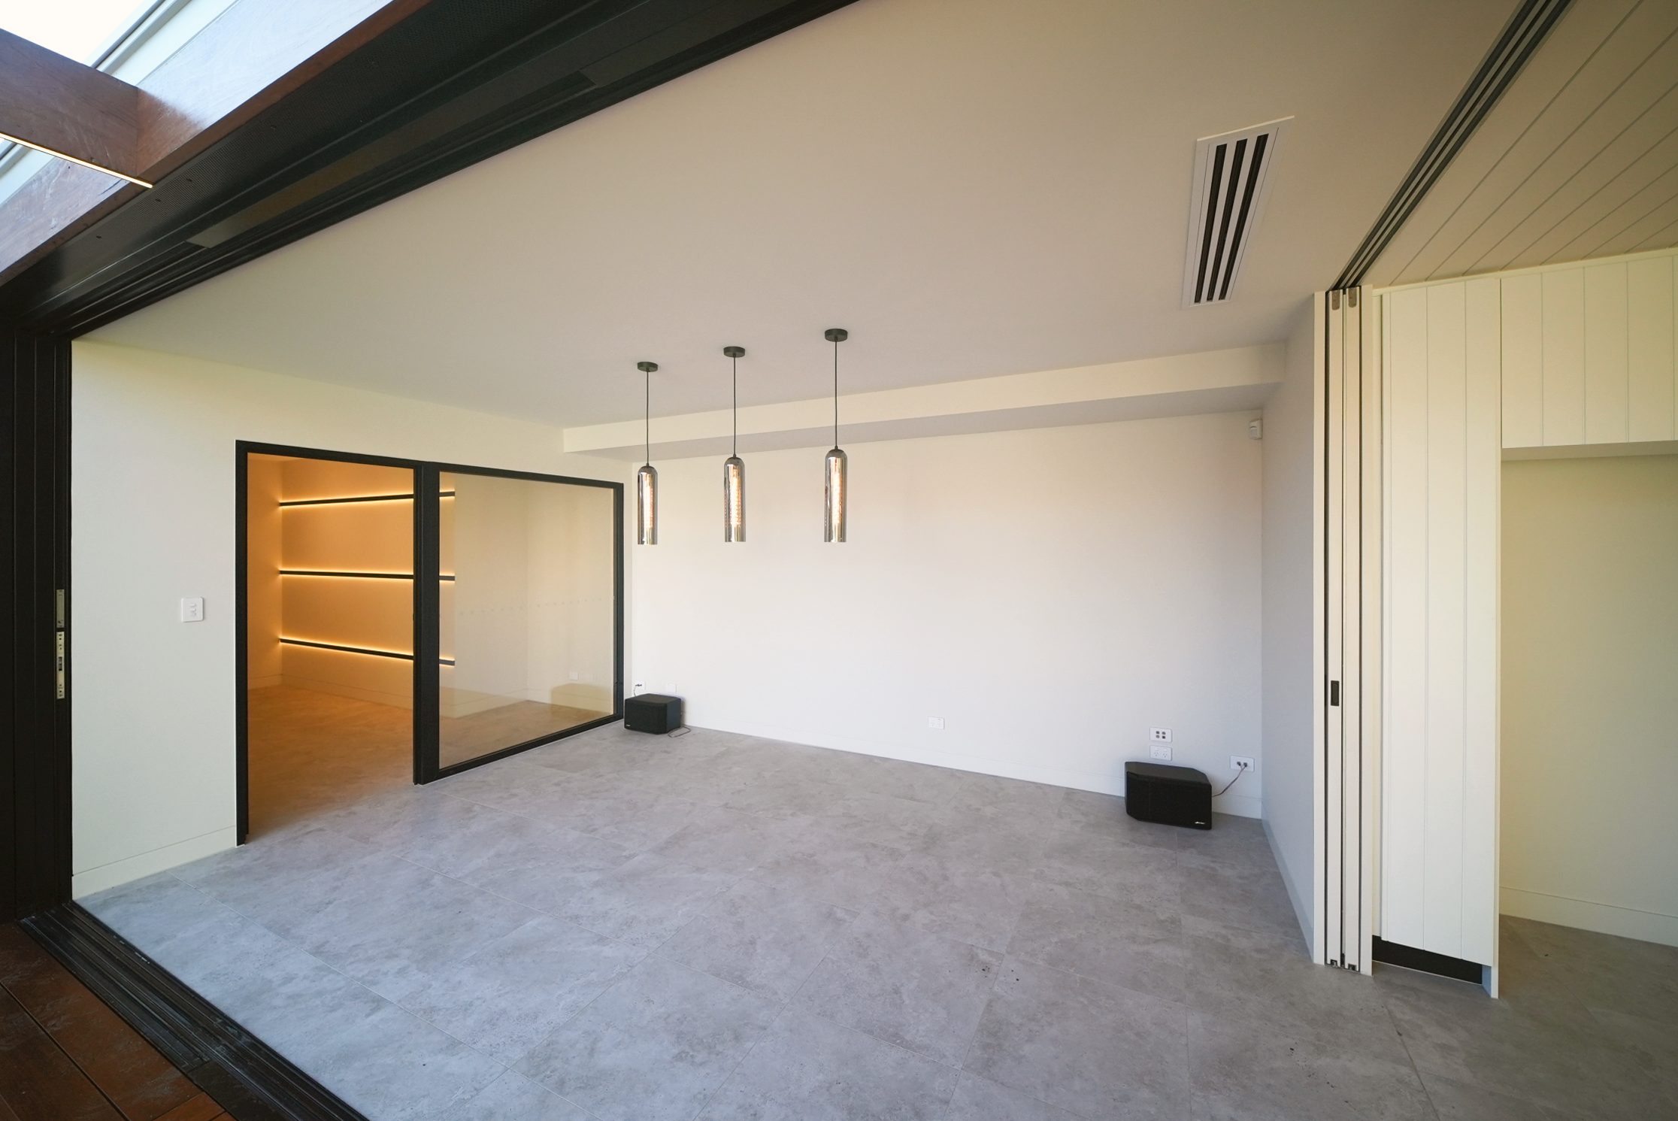
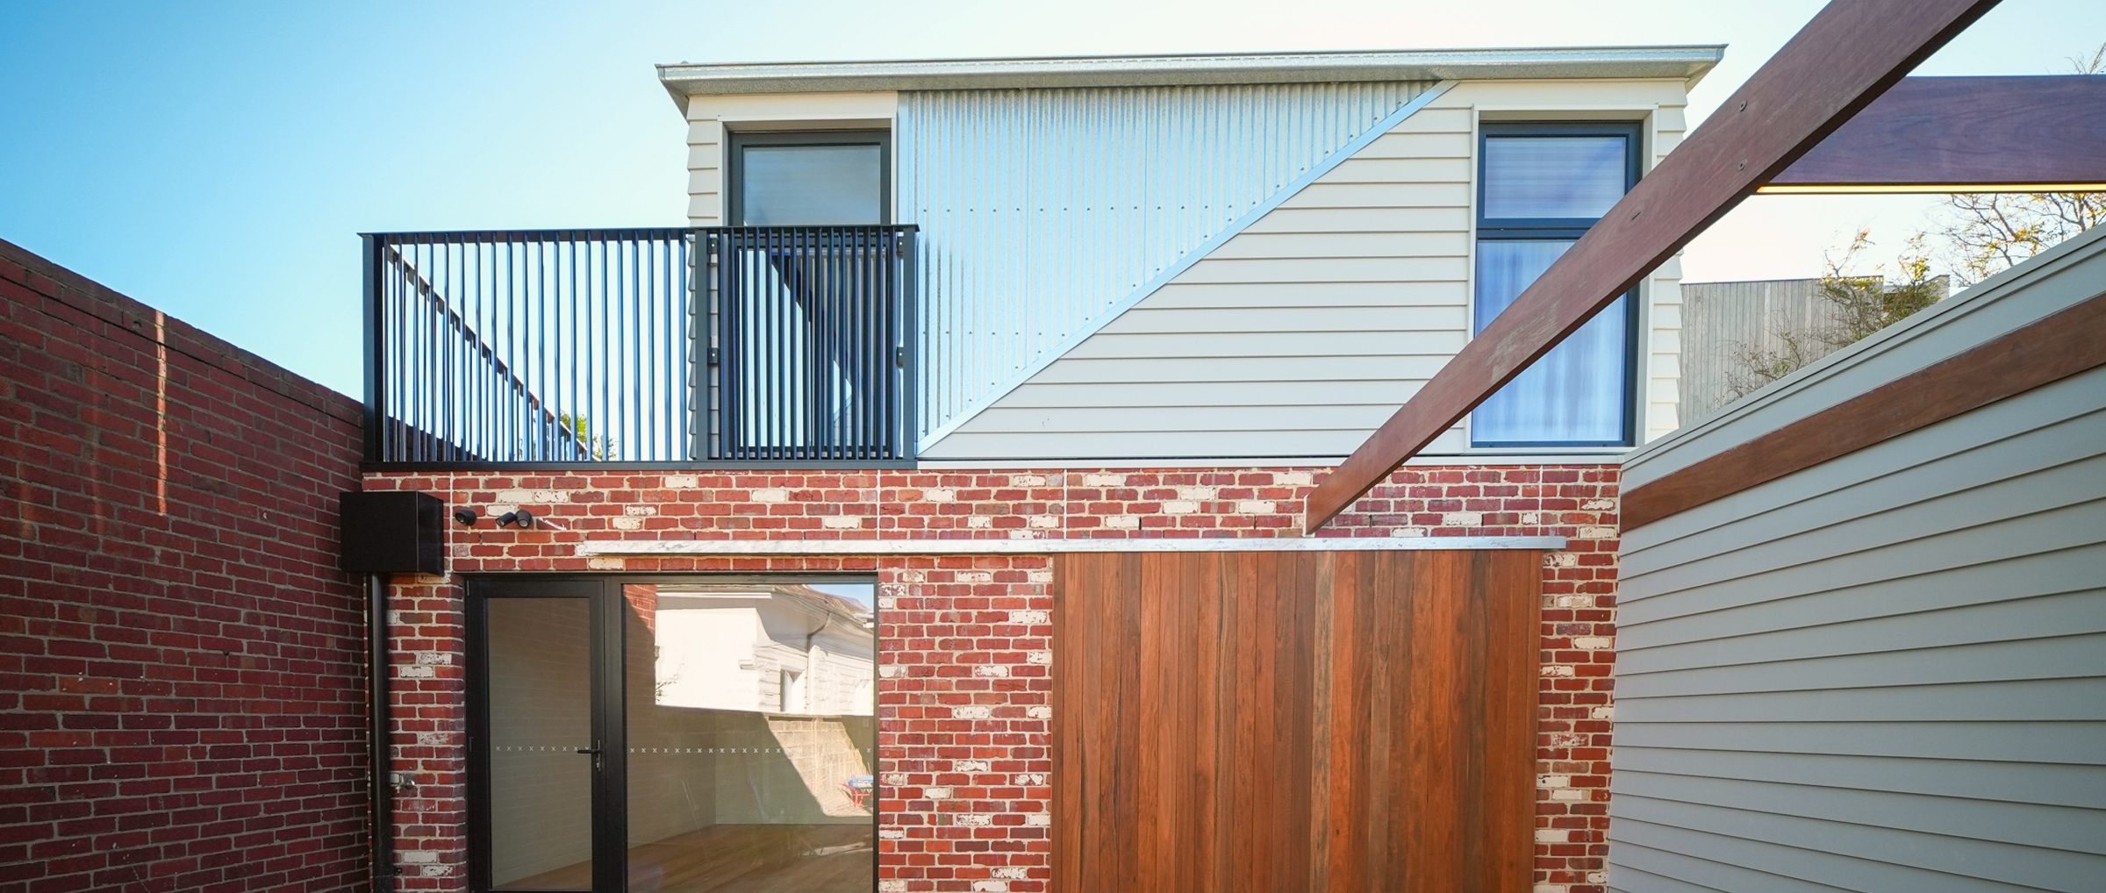
Rumpus room with stone-look tiles, glass pendants and a glazed wall to the gallery room The rear of the house: recycled red brick, a hardwood screen and an upper level with a balcony
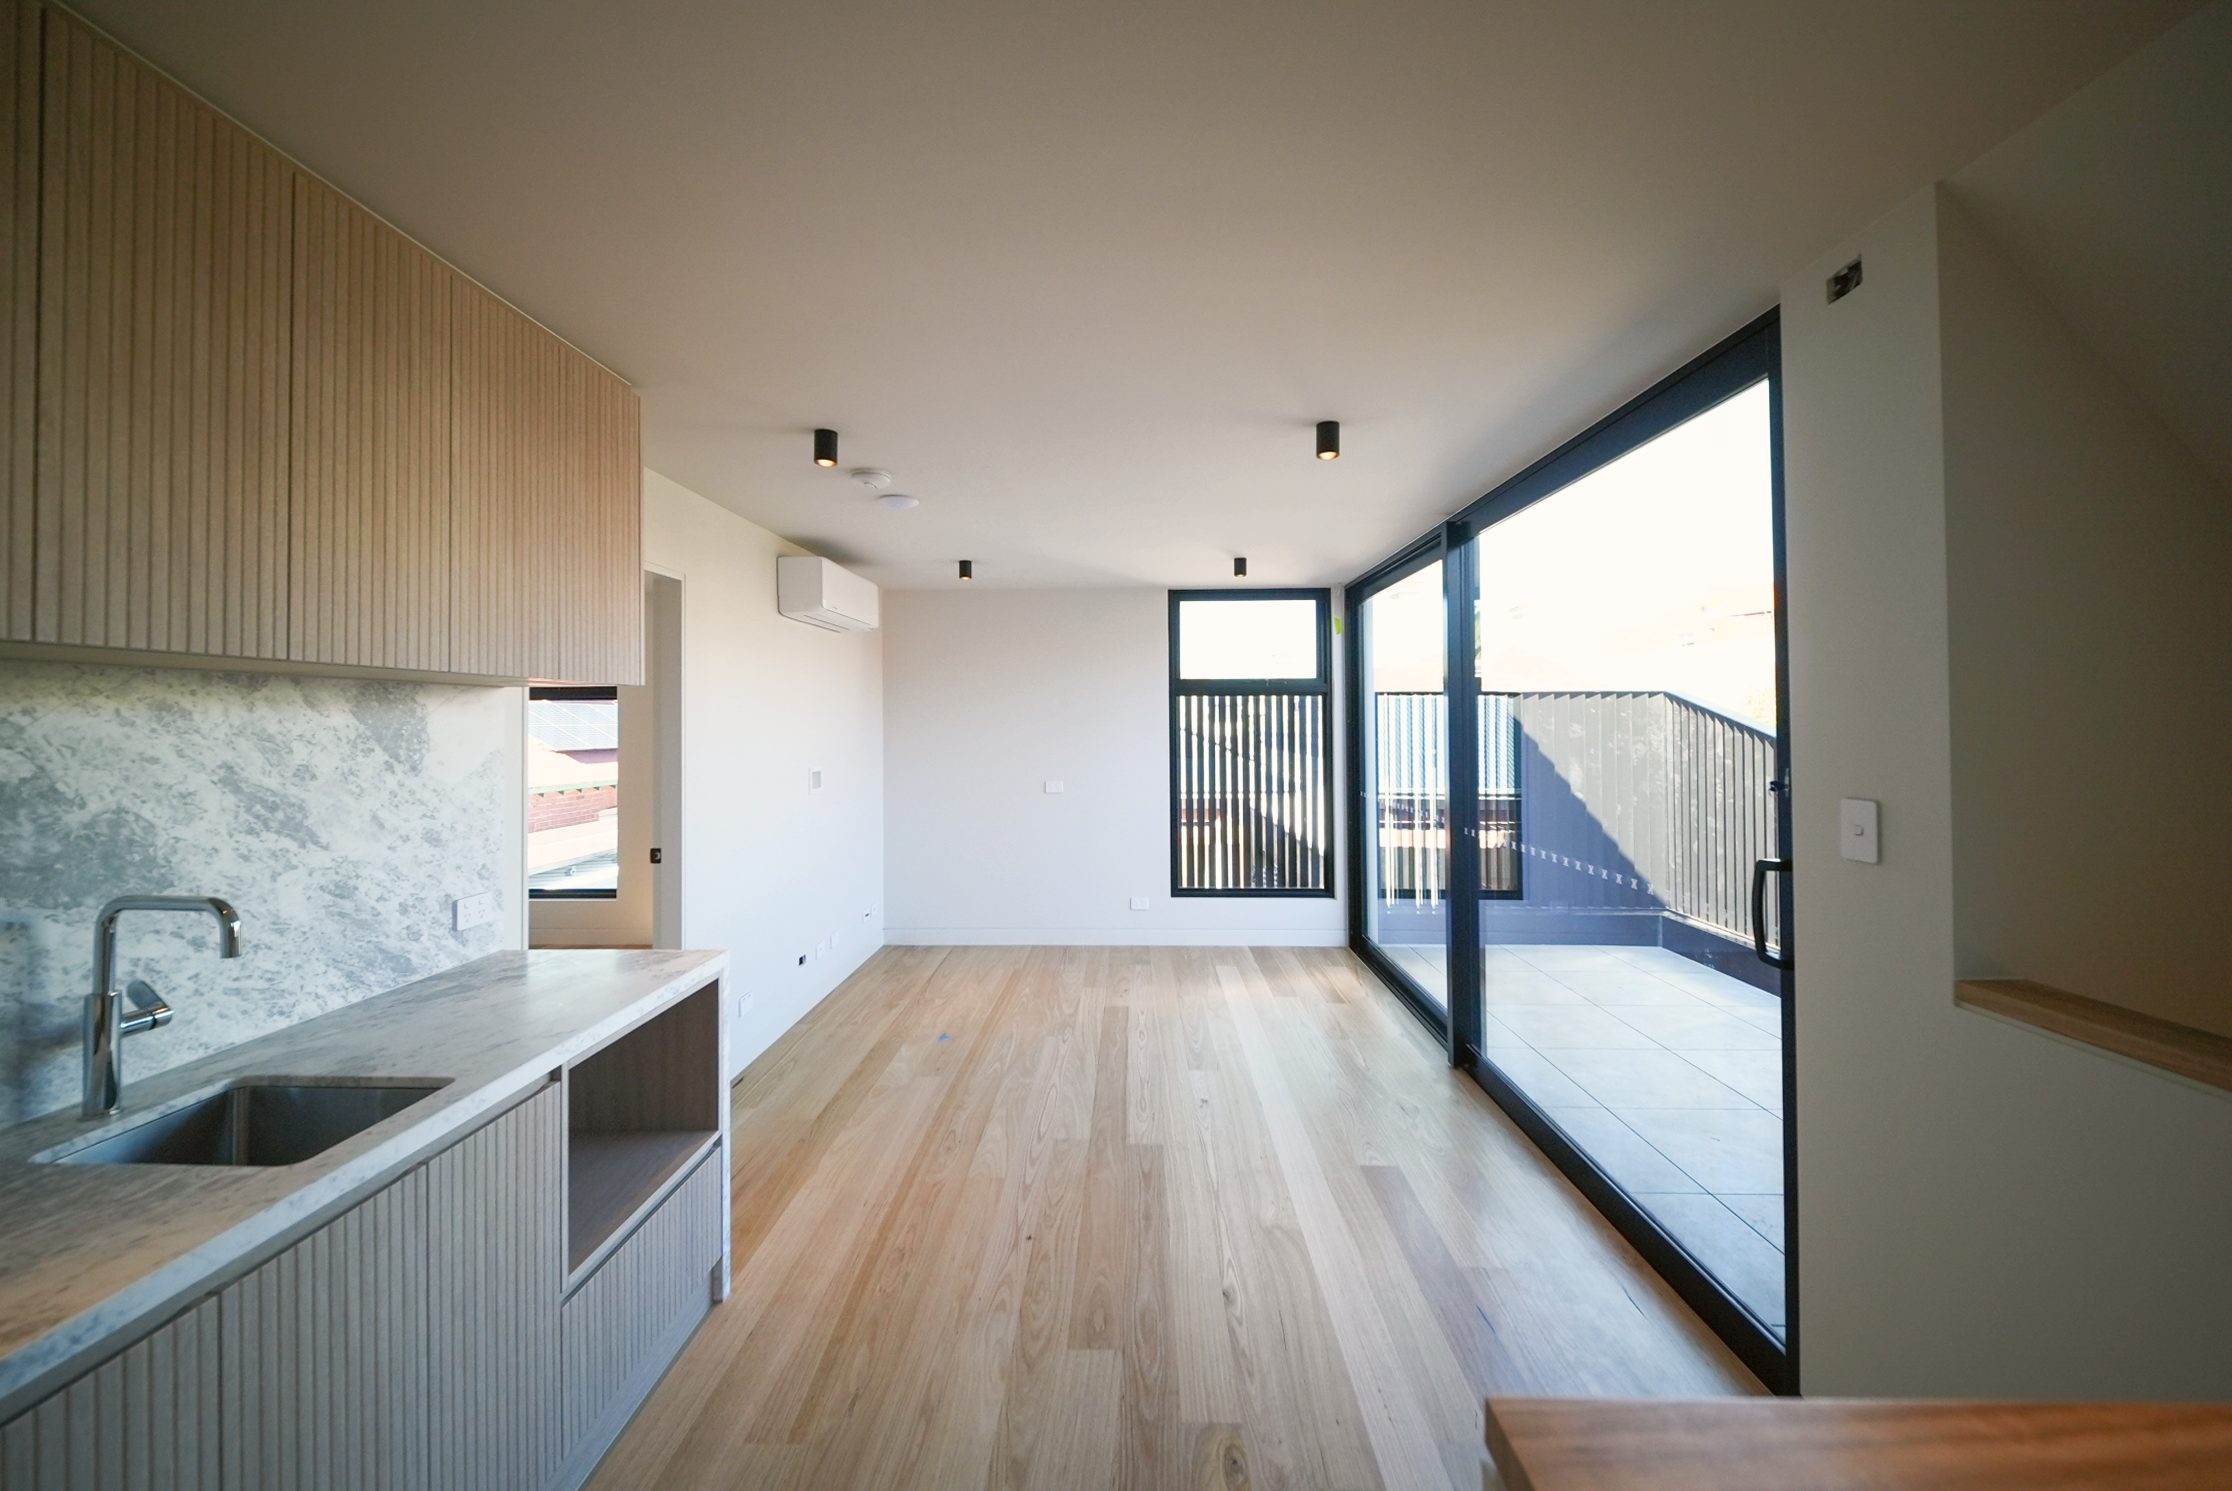
Upstairs living space with a fluted timber kitchenette, stone splashback and sliding doors to a terrace
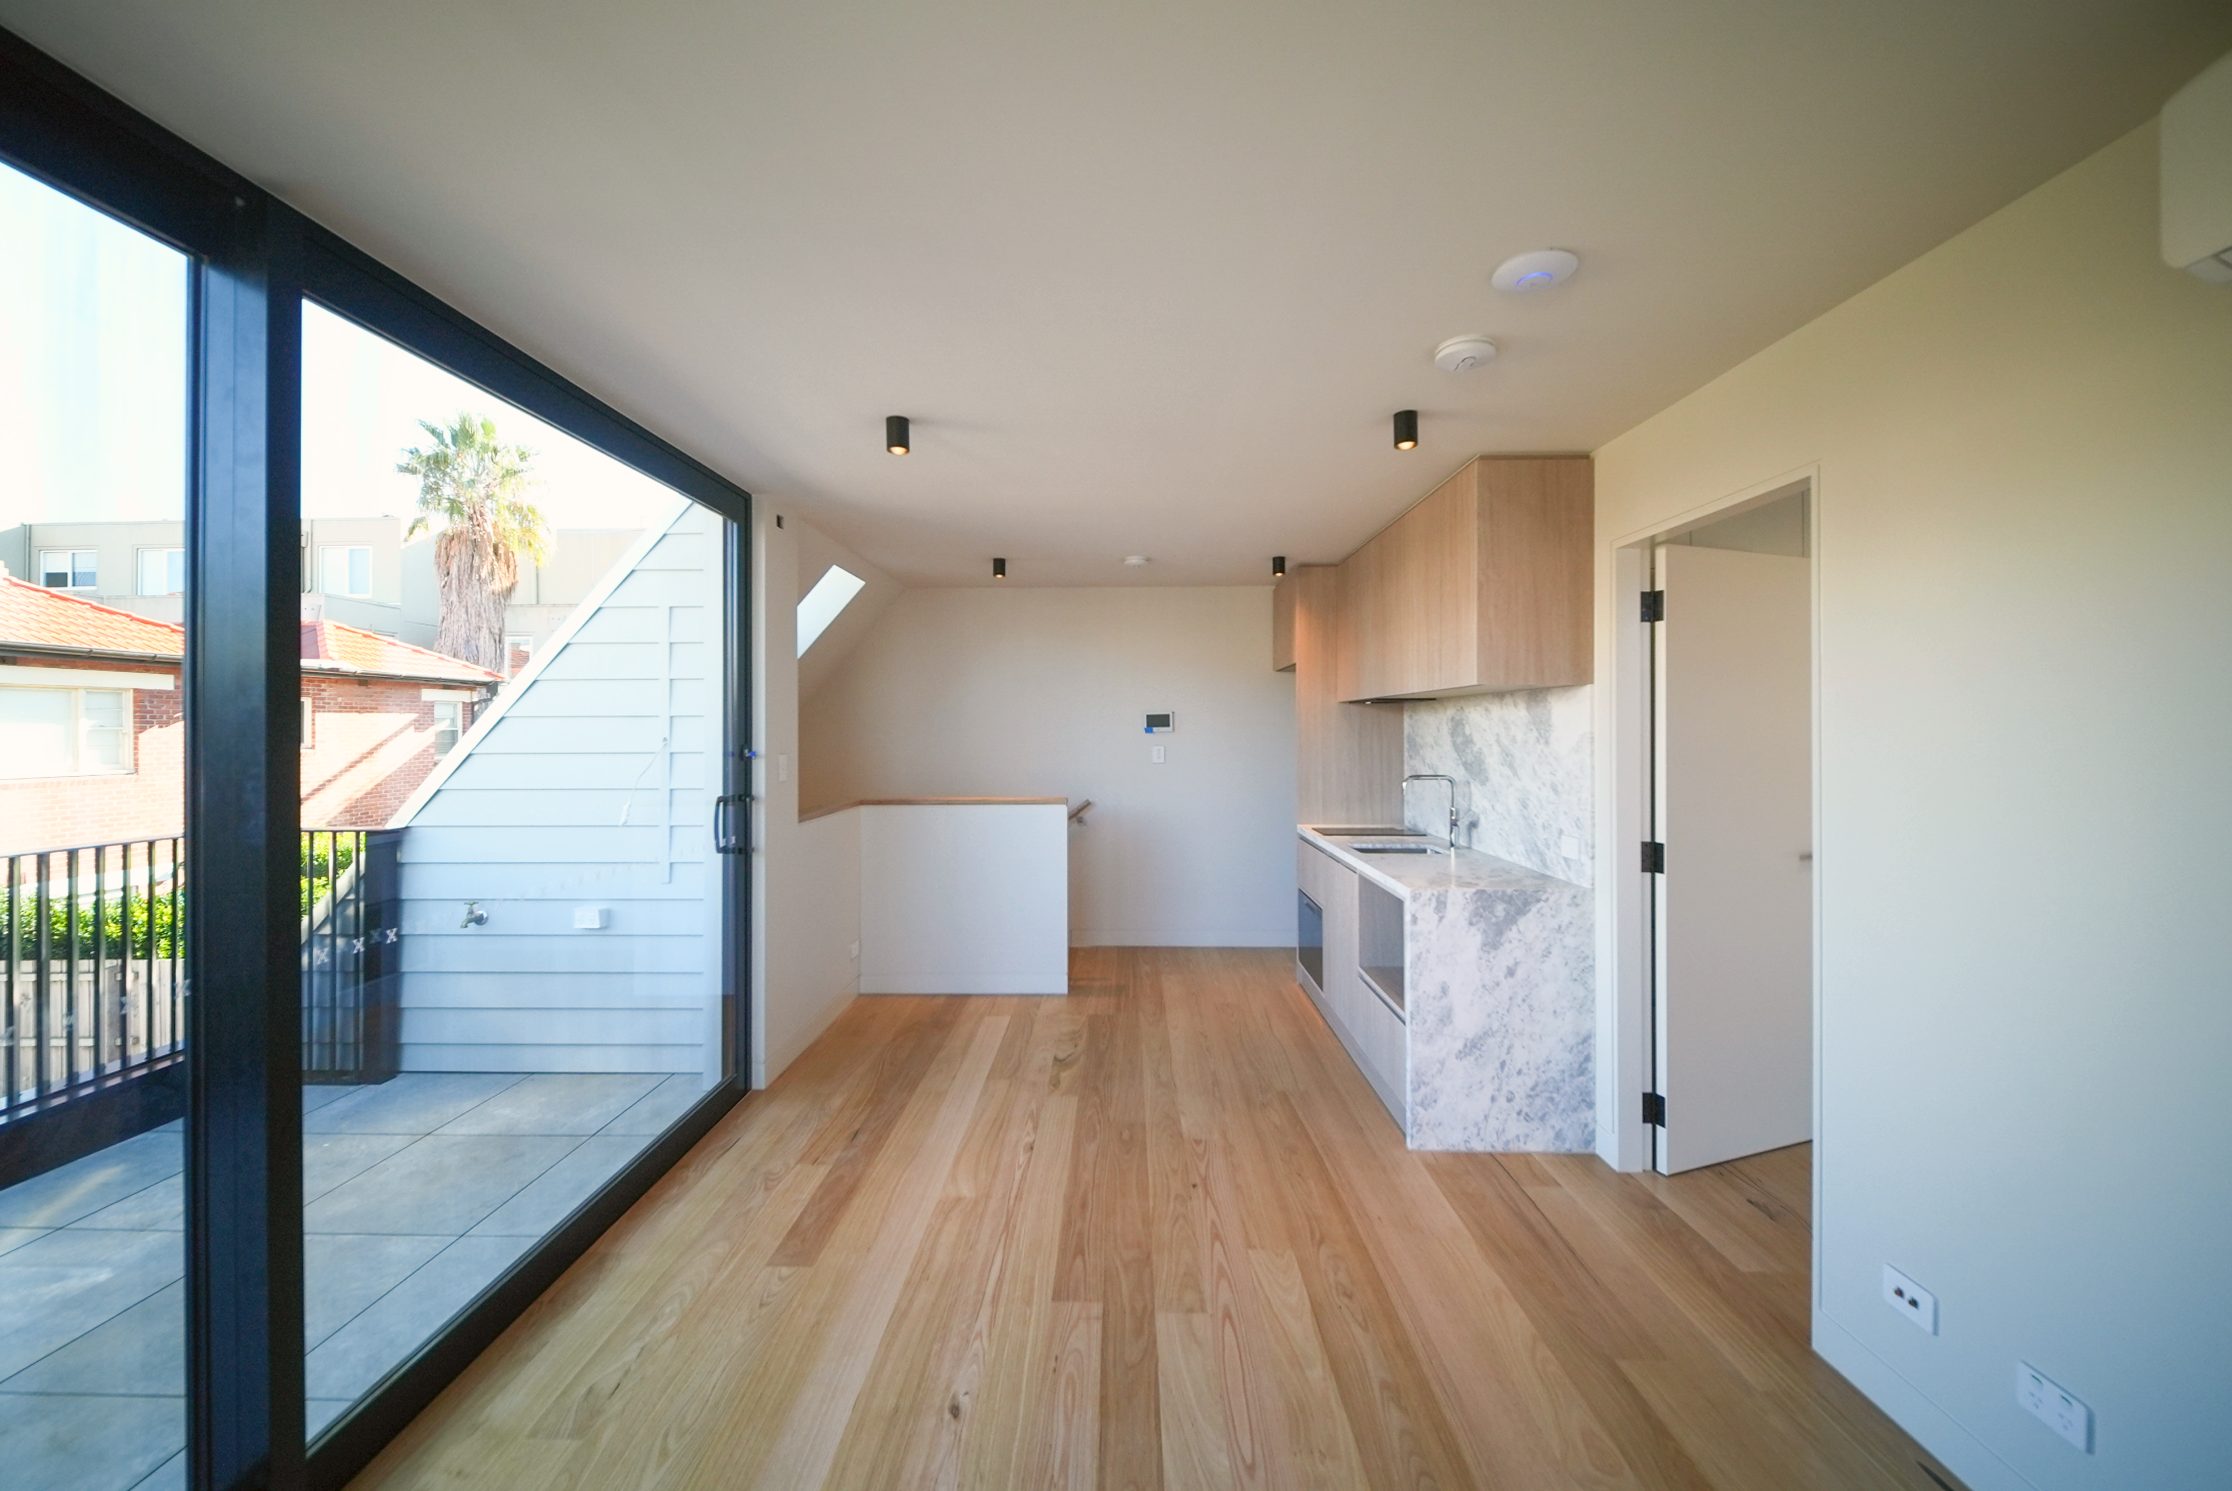
Upstairs living space opening to a terrace, with a kitchenette in stone and timber

The bathrooms

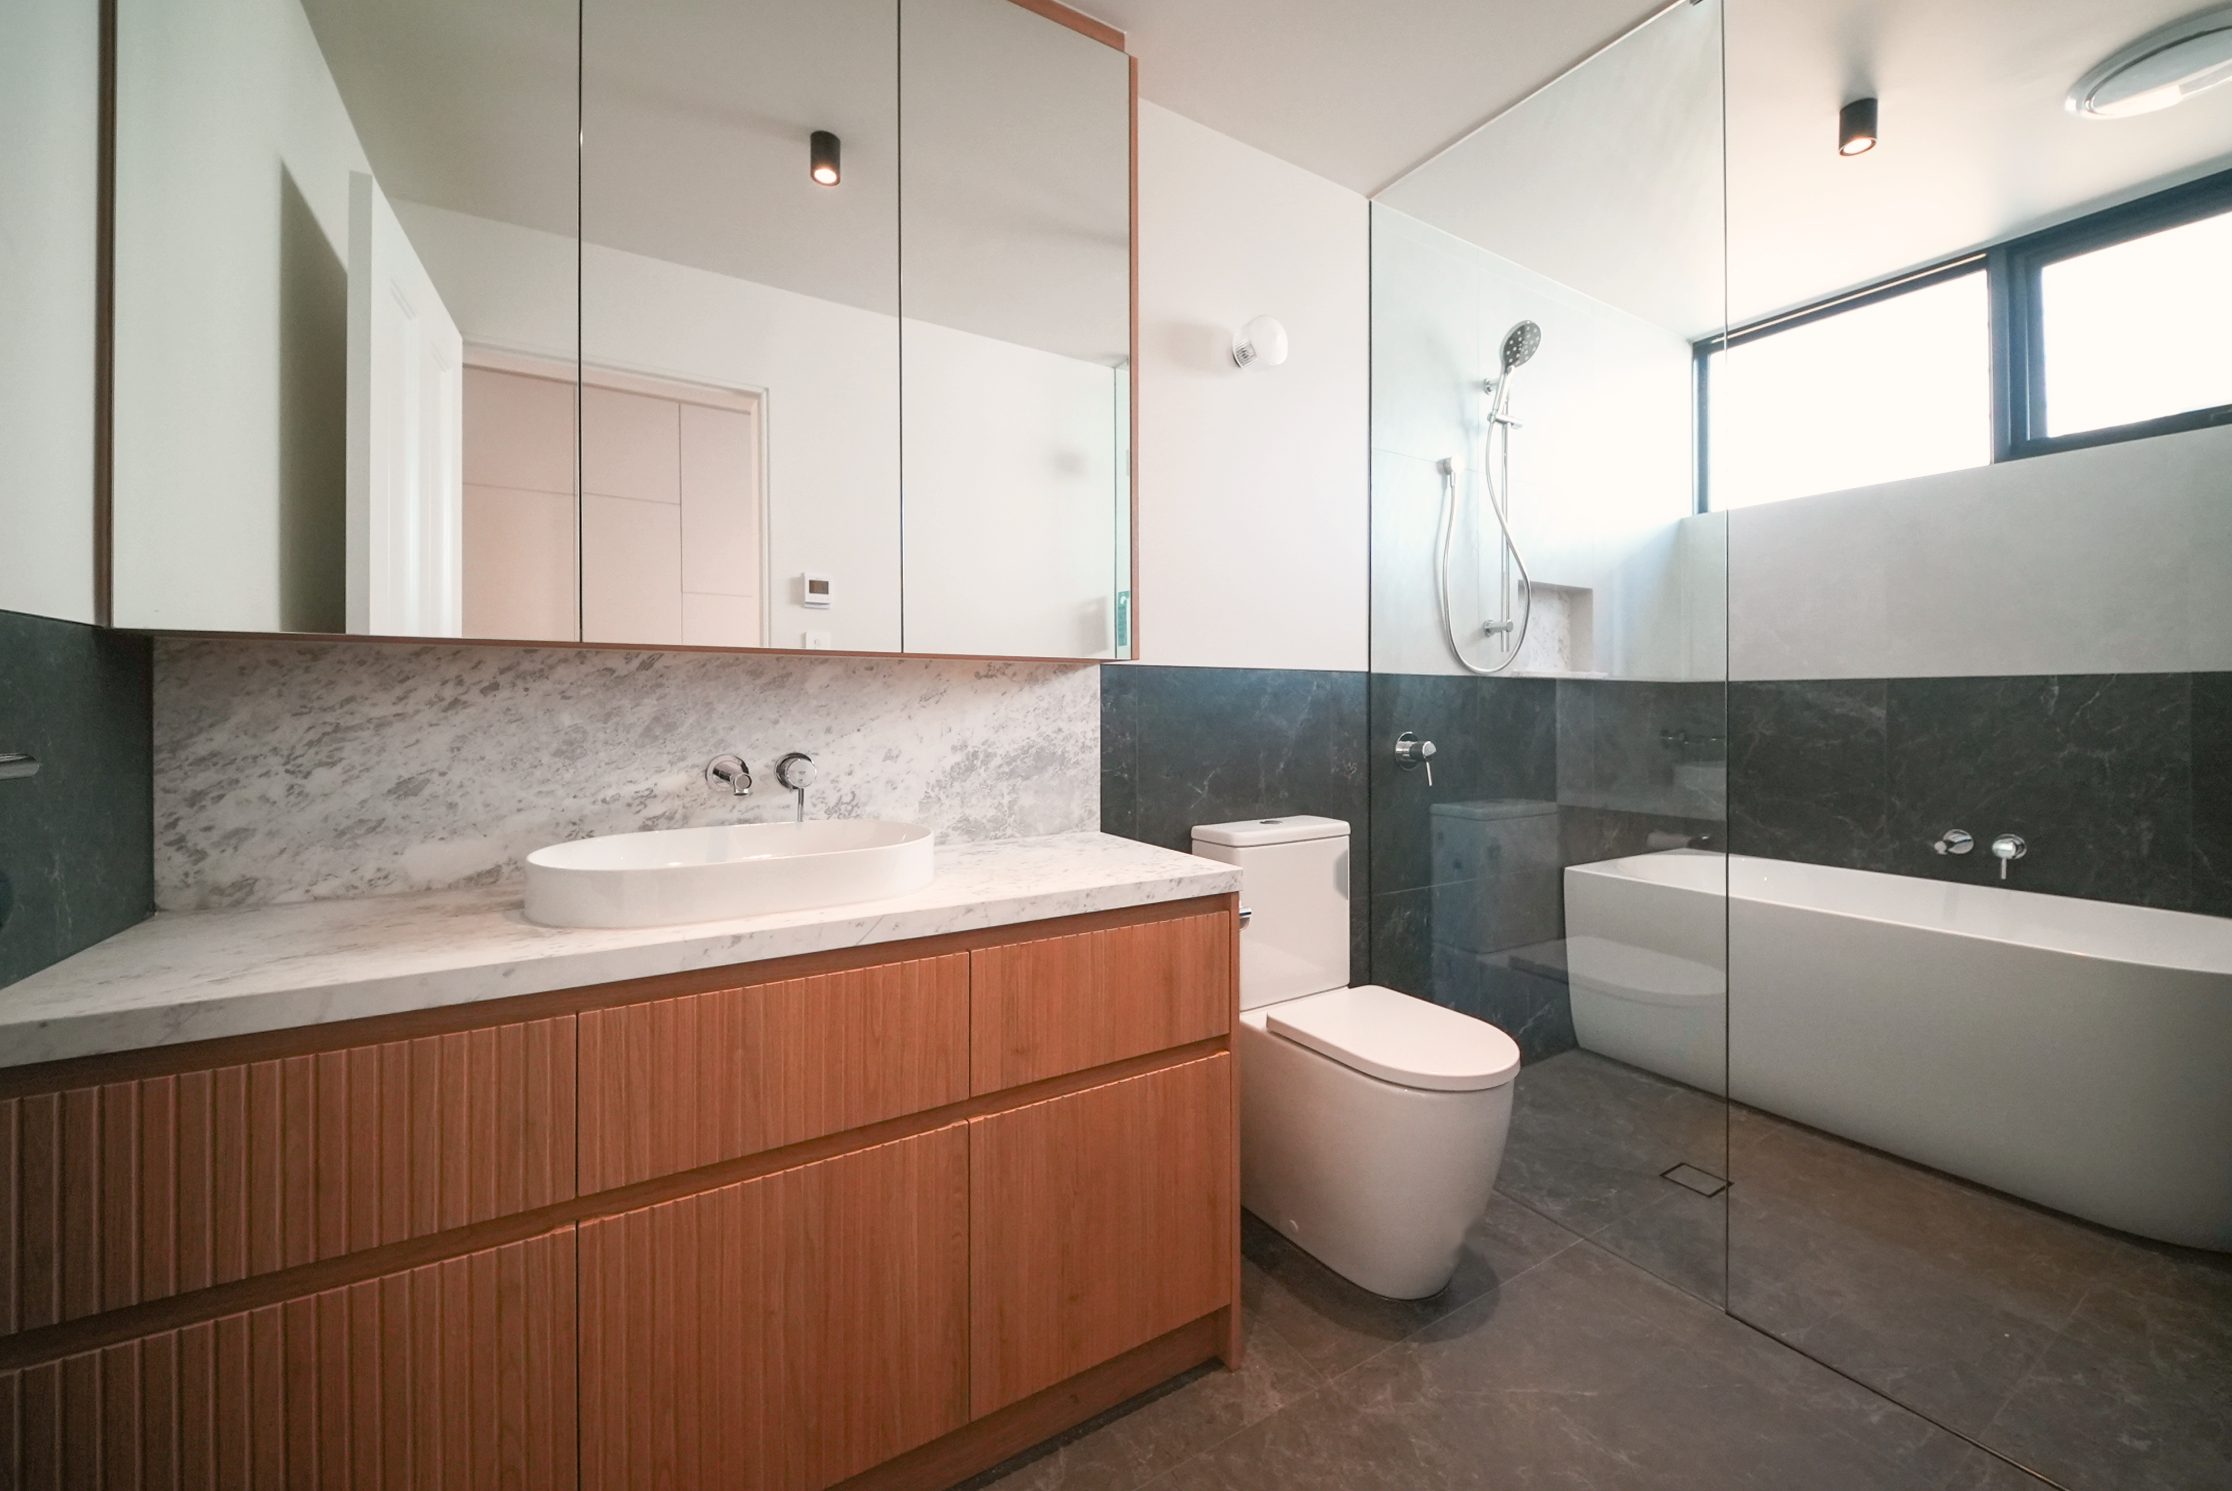
Deep green marble, honed stone and fluted timber vanities, set against dark tiled walls.
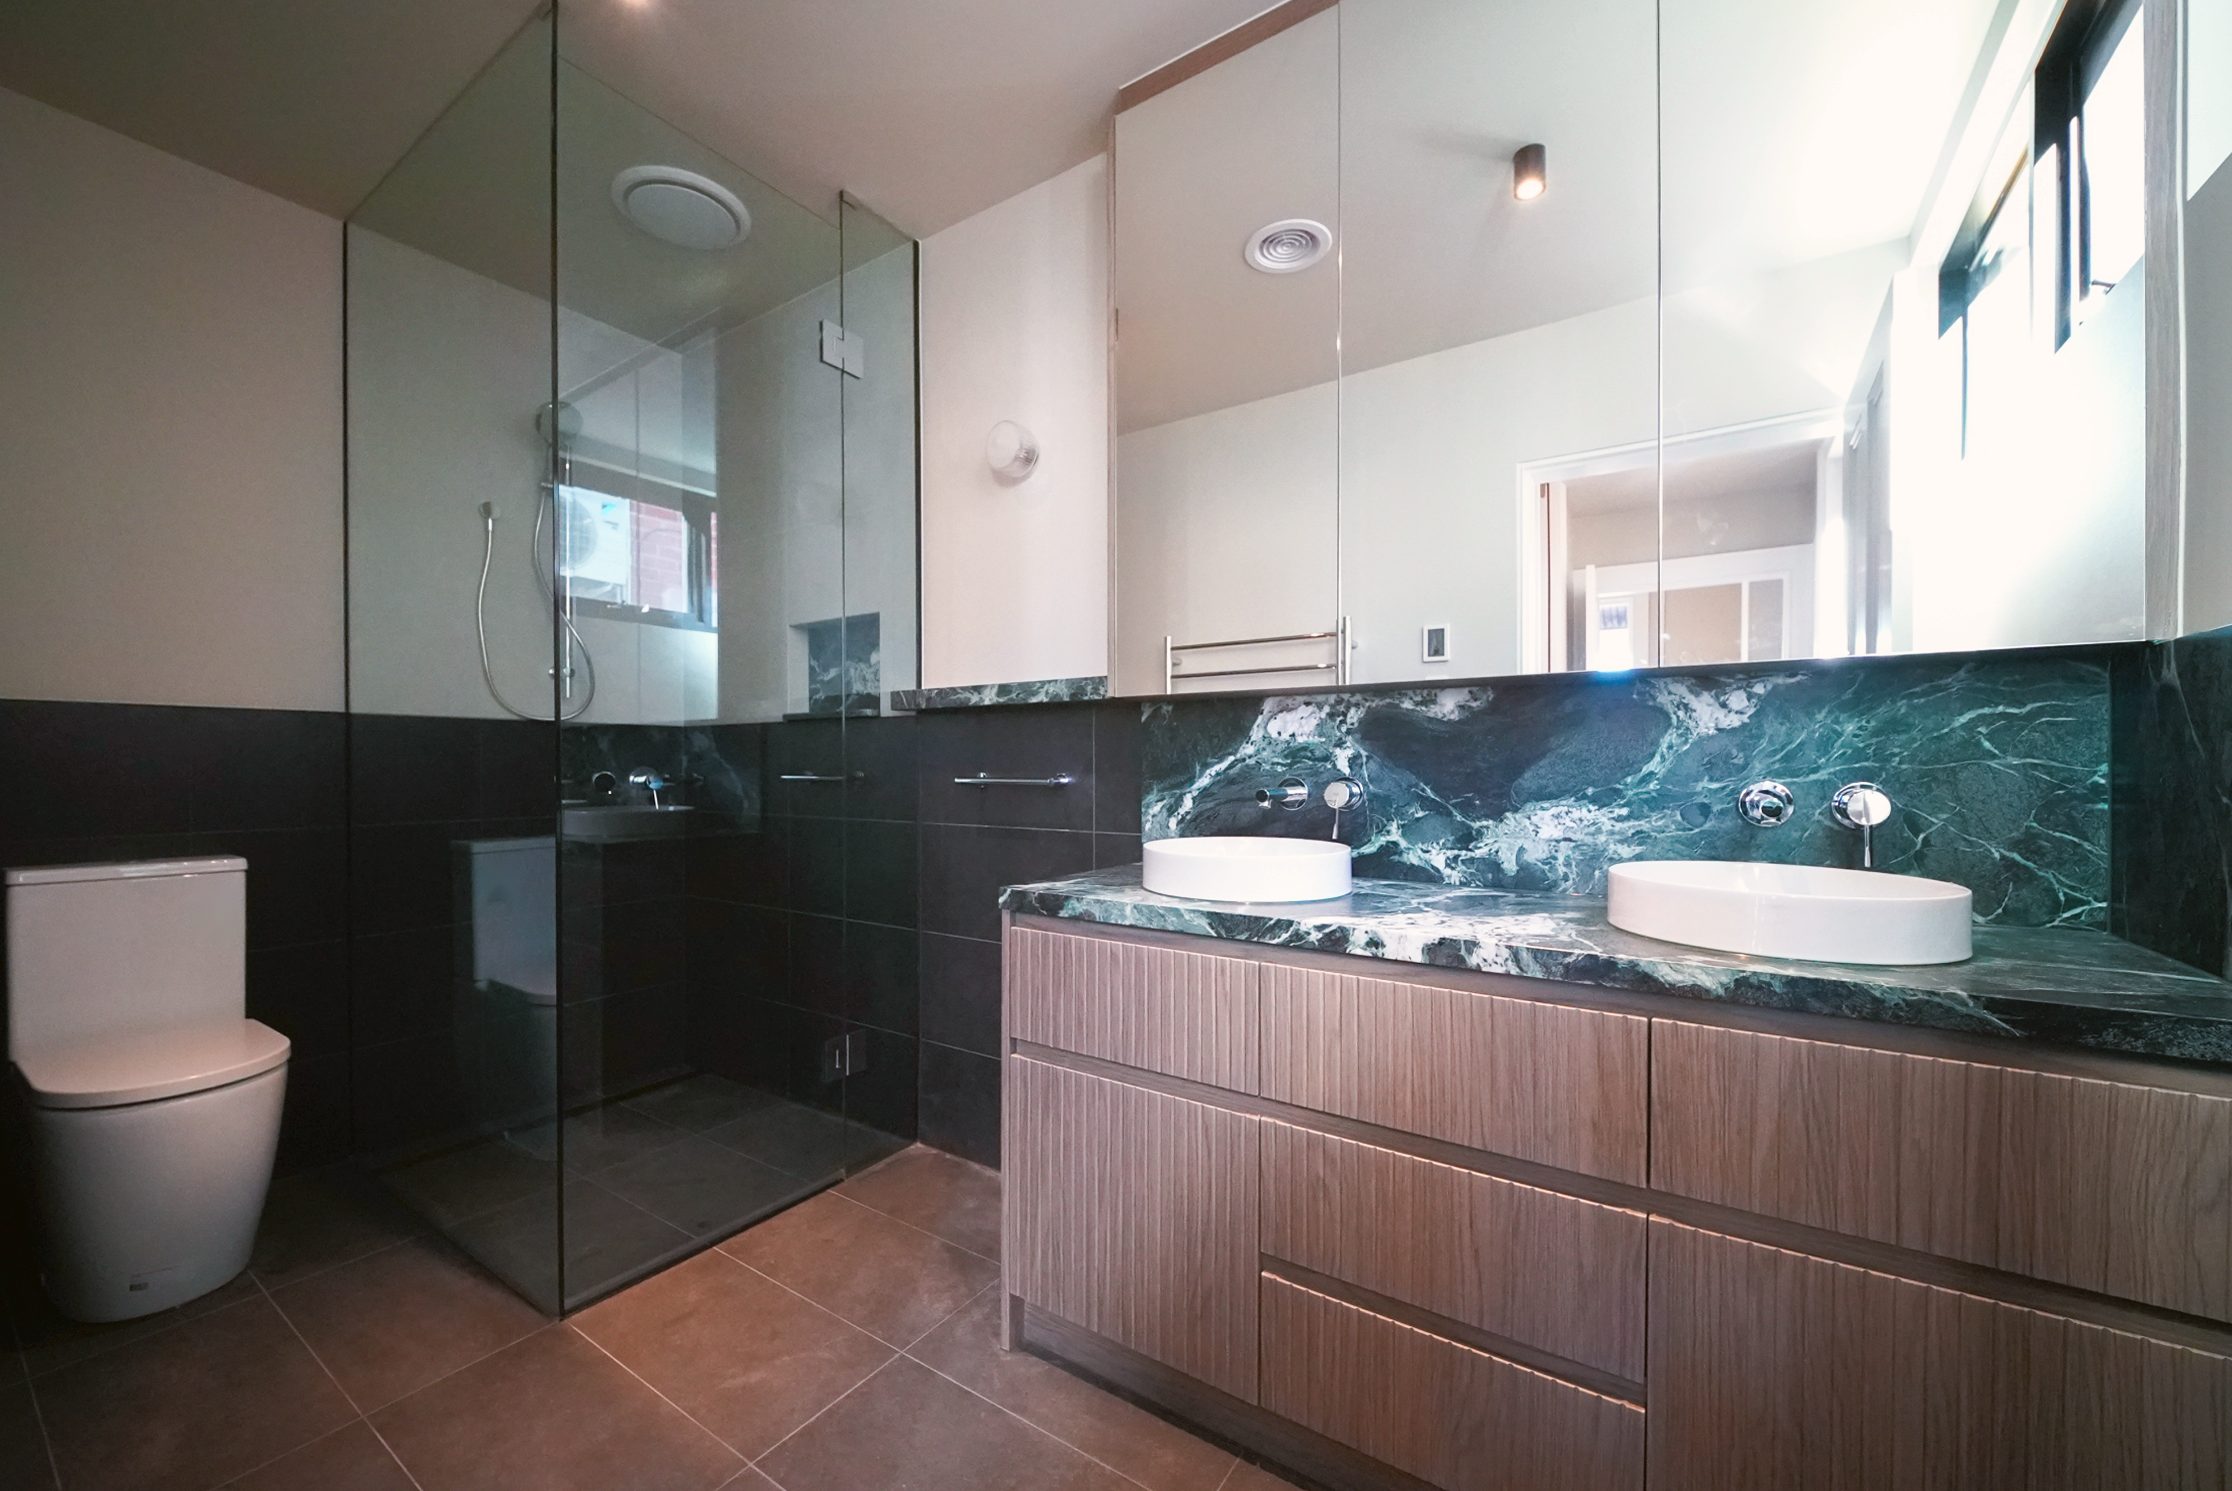
Ensuite with a green marble benchtop and splashback, twin basins and fluted timber vanity
Bathroom with a fluted timber vanity, marble top, freestanding bath and walk-in shower
More projects Balston — Balaclava Henry — Windsor

Planning a home like this?

Book an intro call