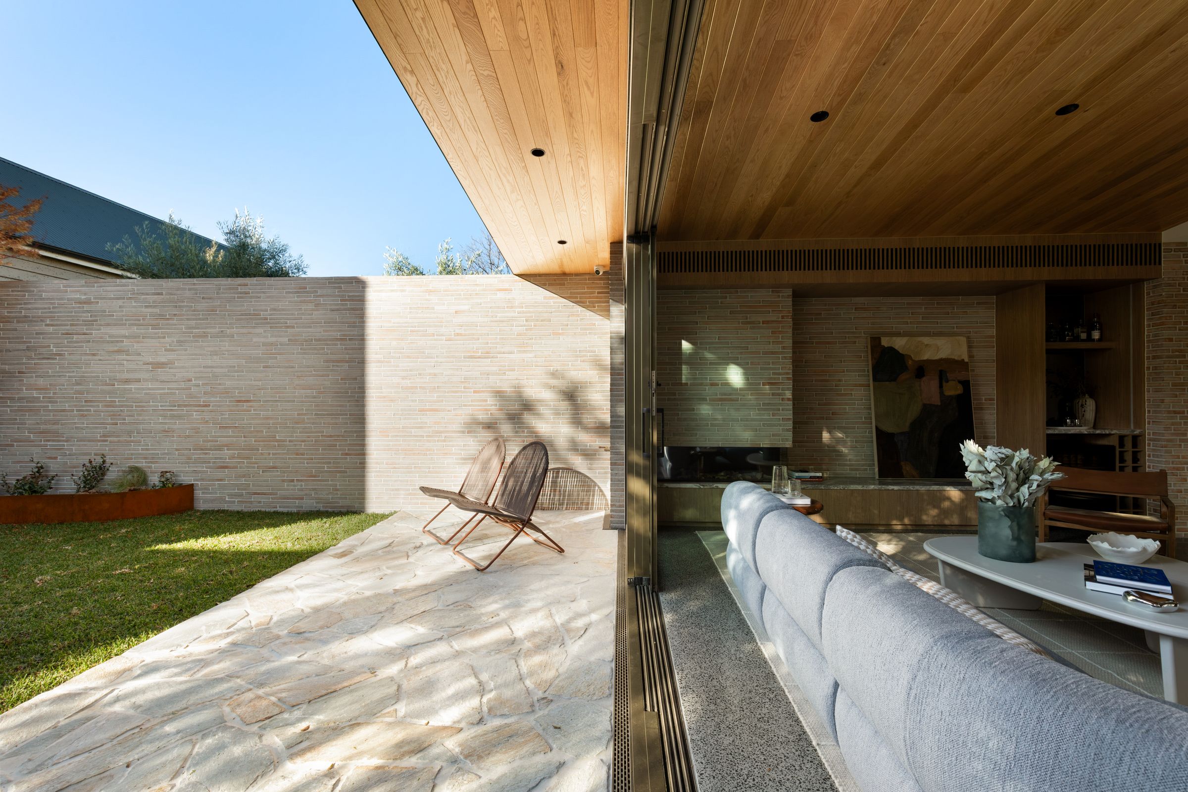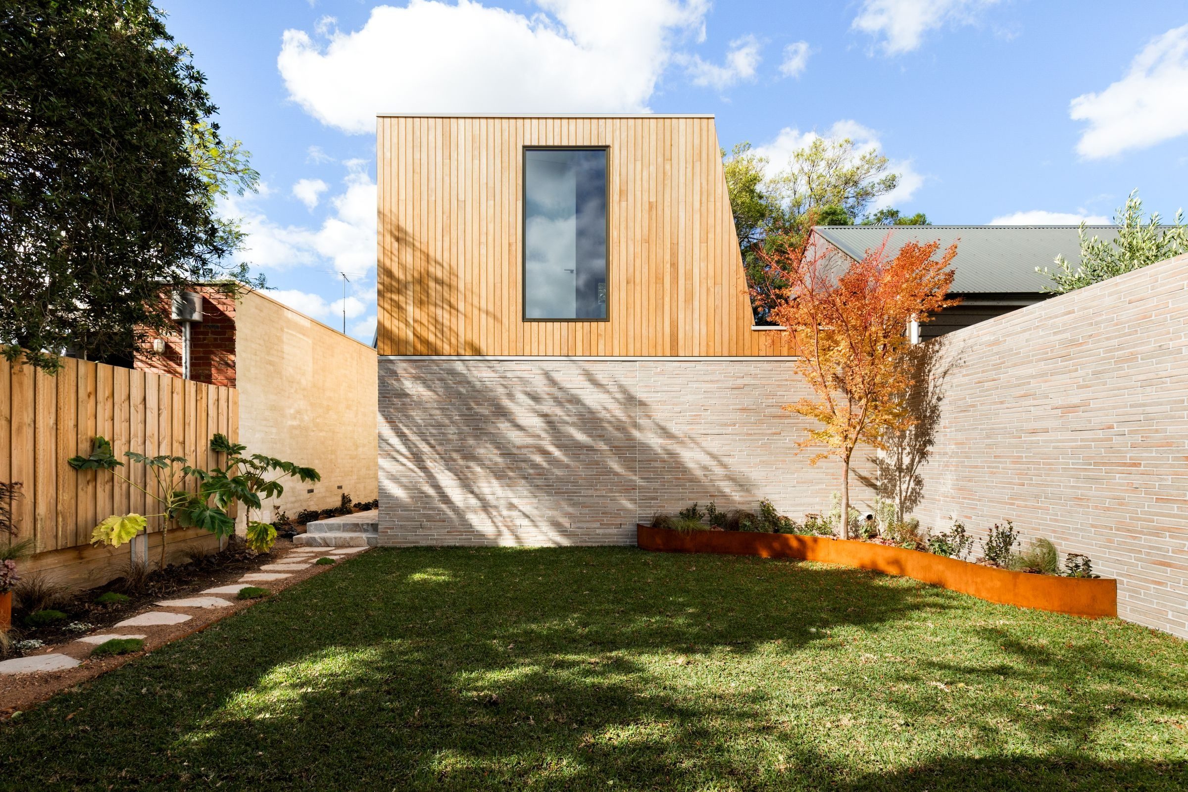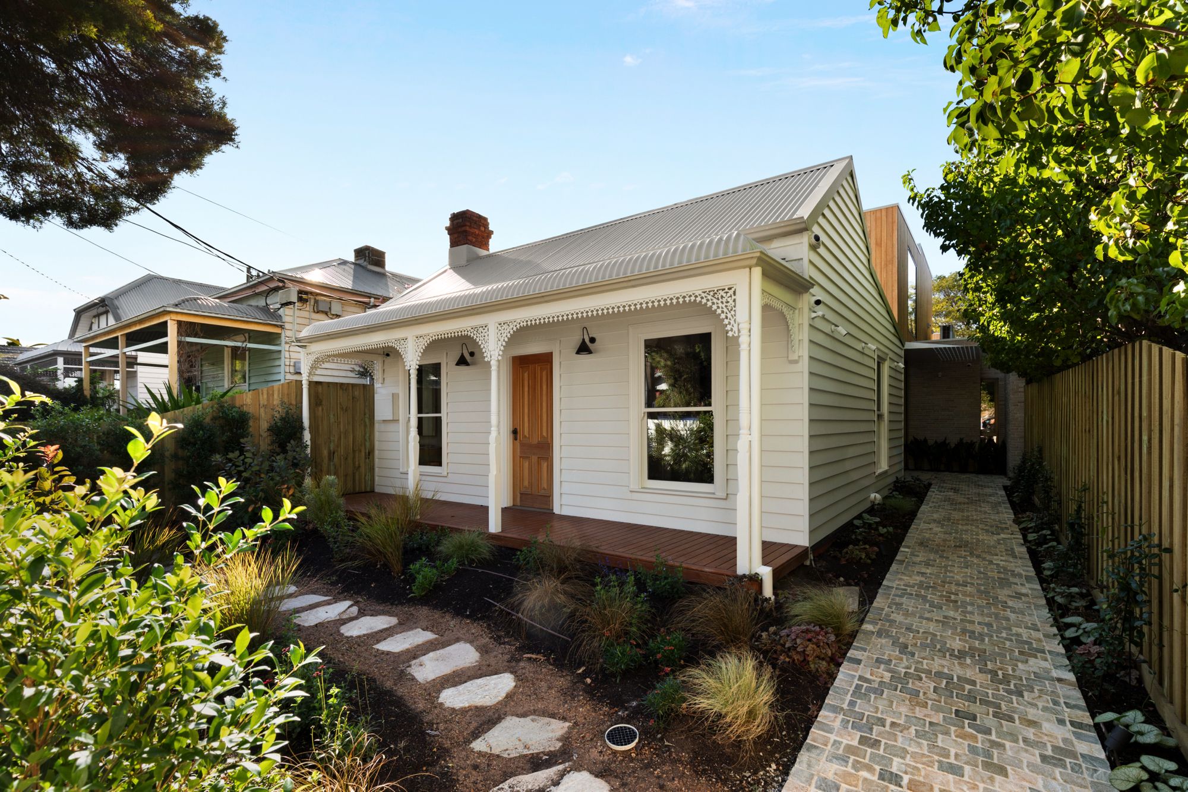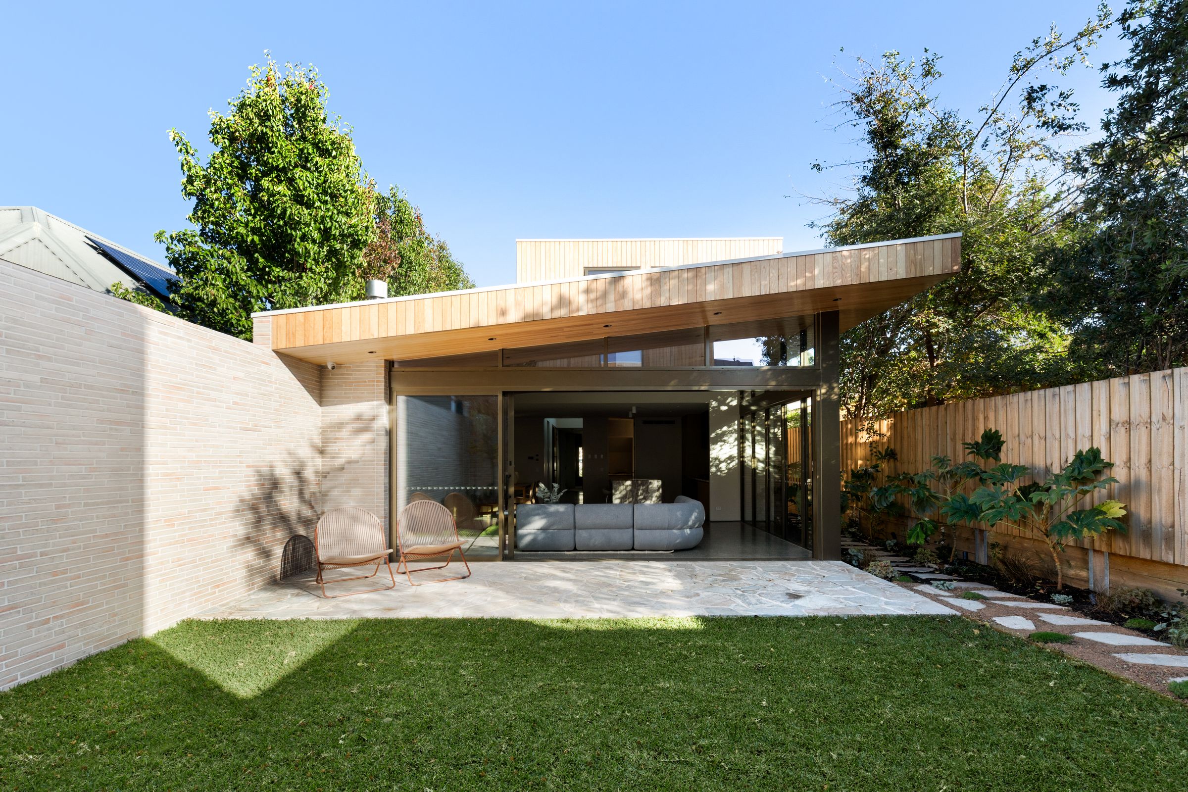
A Victorian cottage at the street, and a light-filled pavilion of timber, brick and concrete behind.
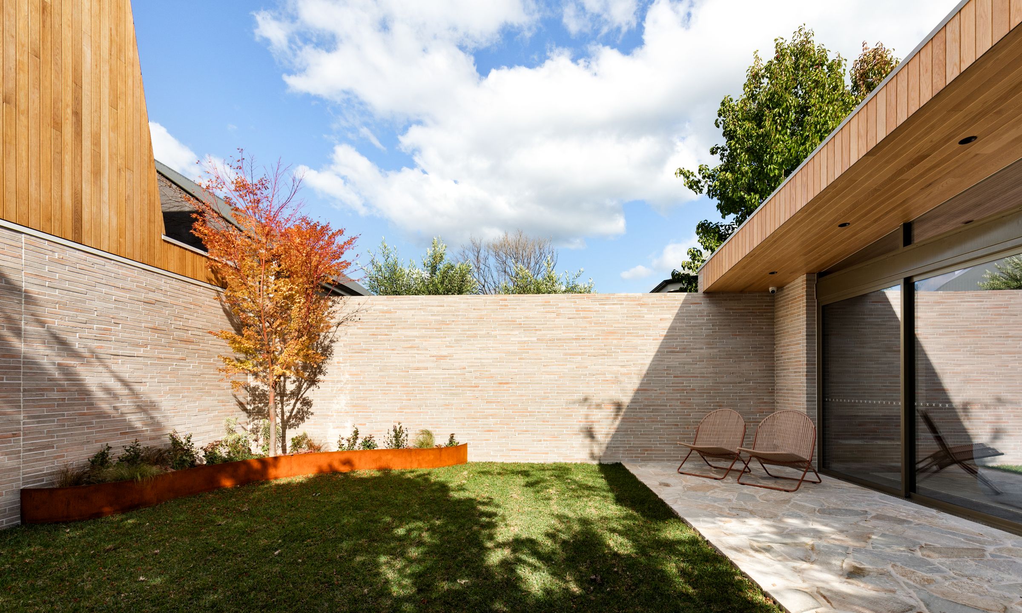
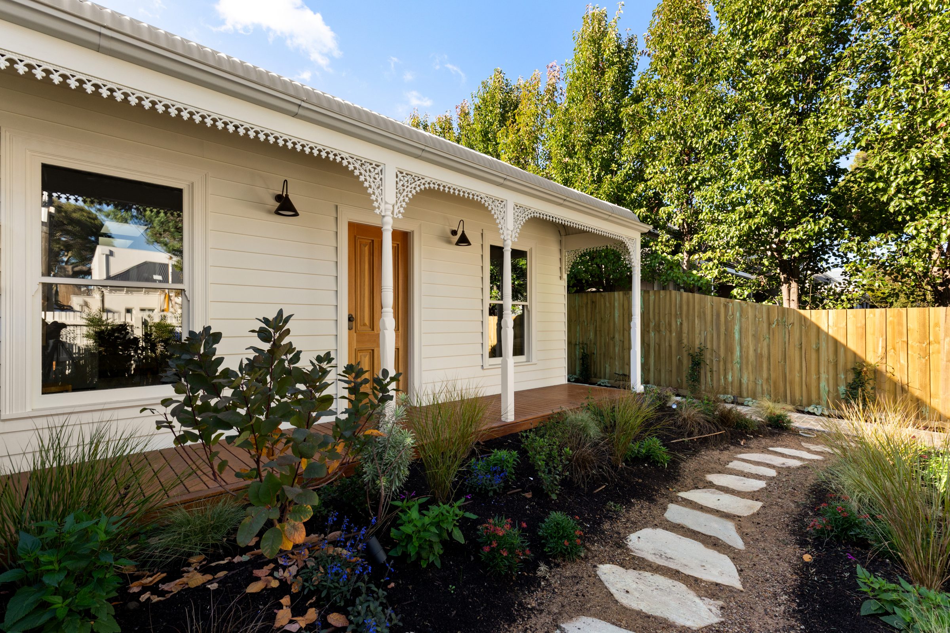
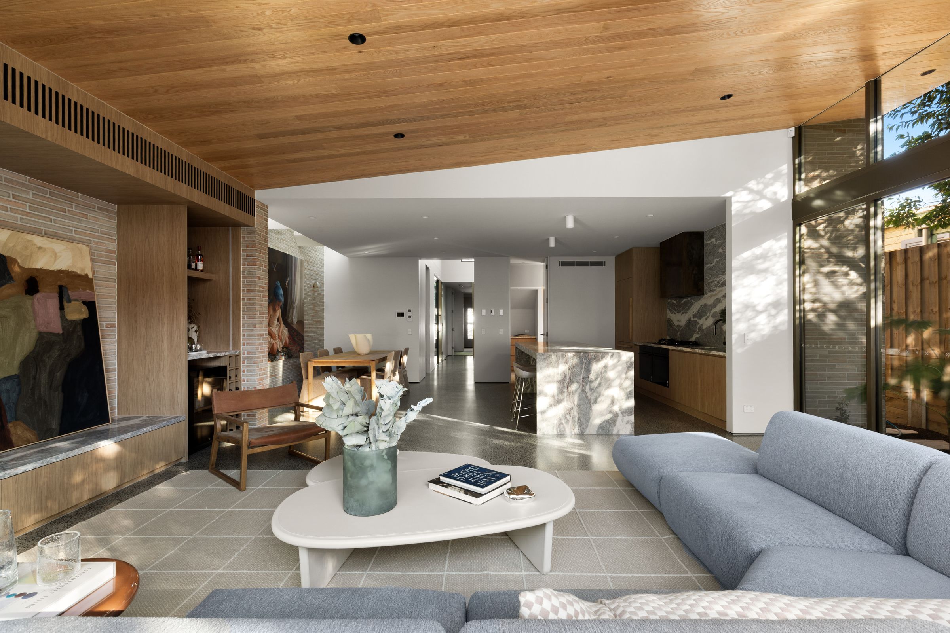
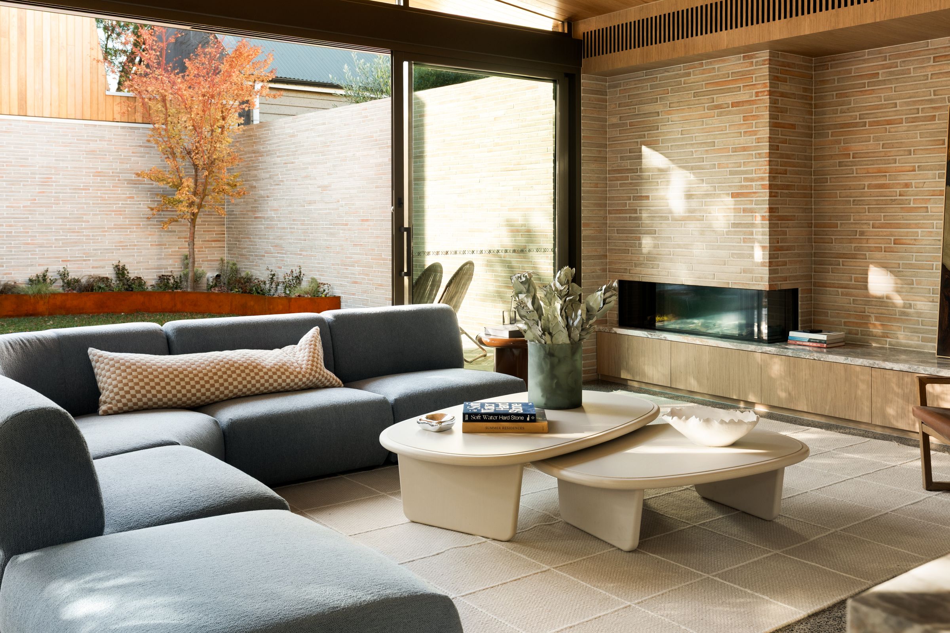
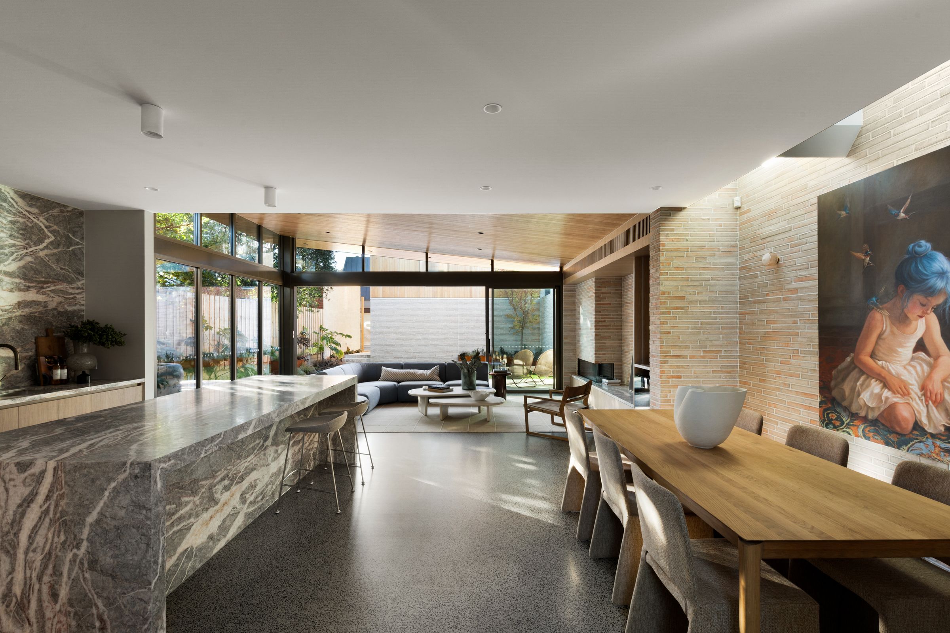
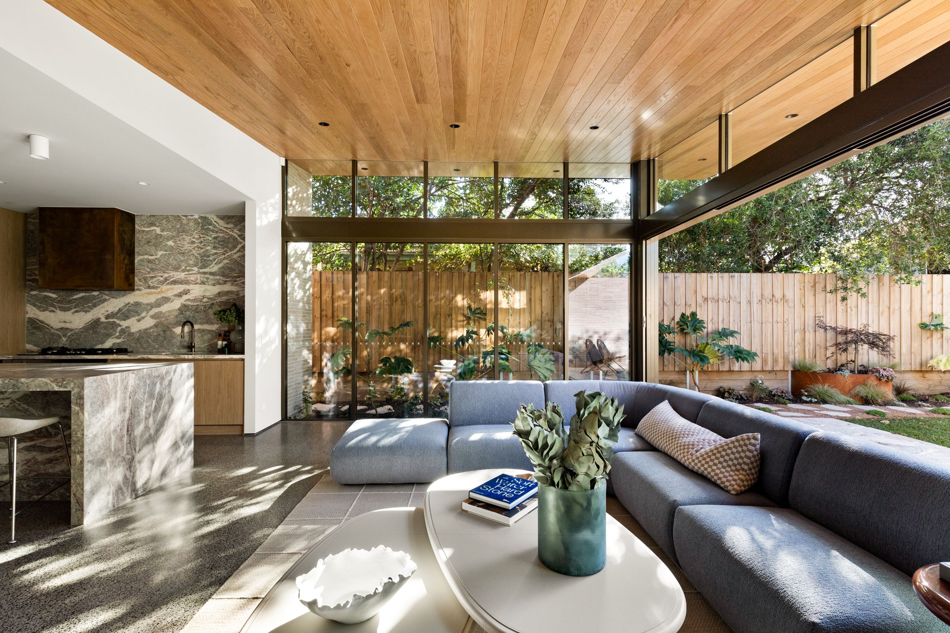
From the street, Balston keeps its heritage face: a weatherboard cottage with a fretwork verandah and a garden path to the door. Behind it, the home opens up. A complete rebuild, the rear pavilion sits beneath a timber-lined skillion ceiling, framed by full-height glazing and long-format brick that wraps out into the courtyard.
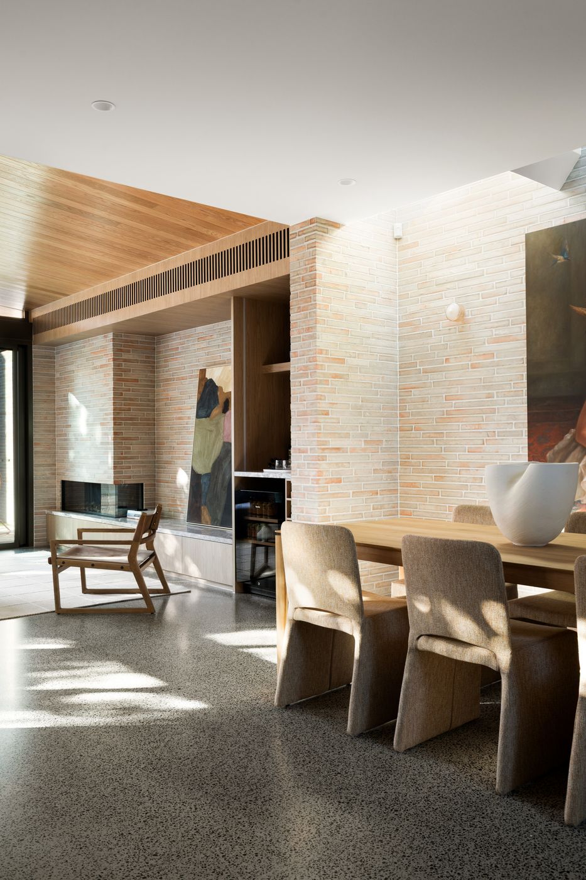
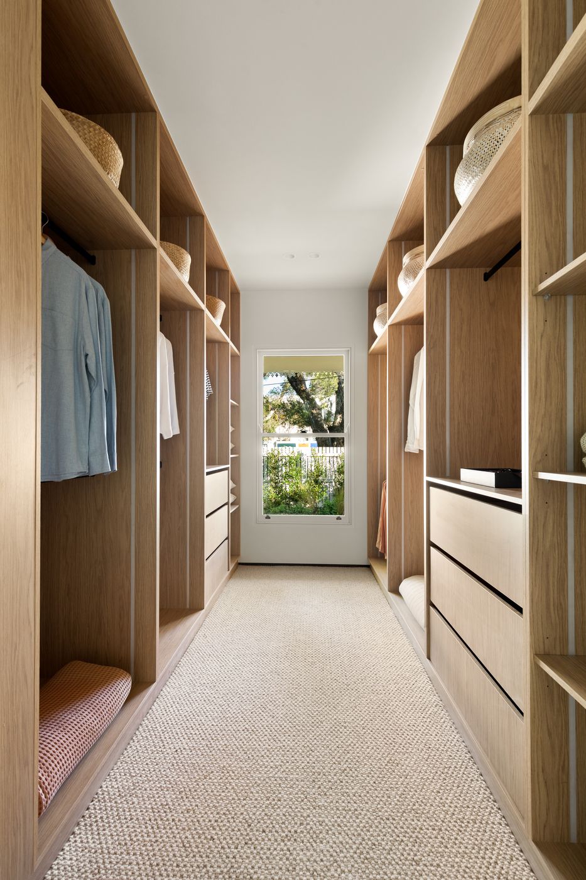
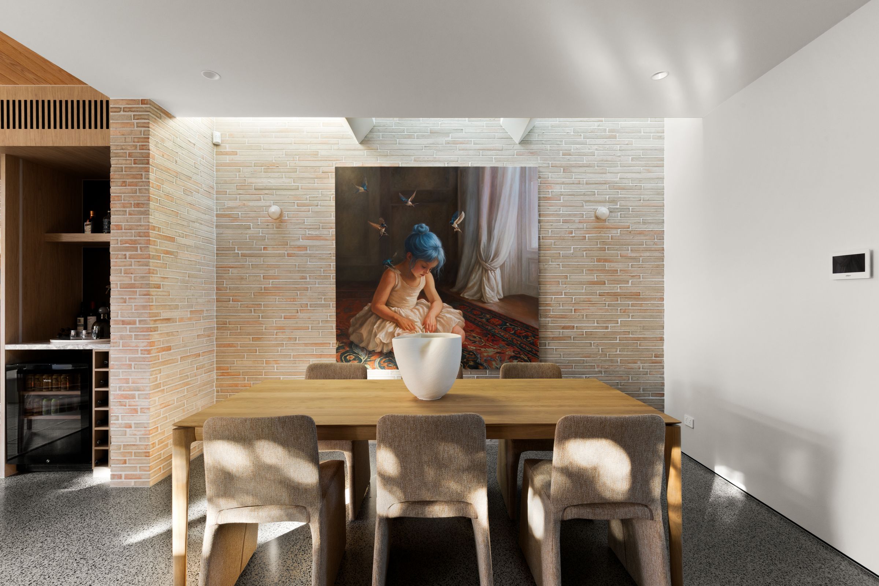
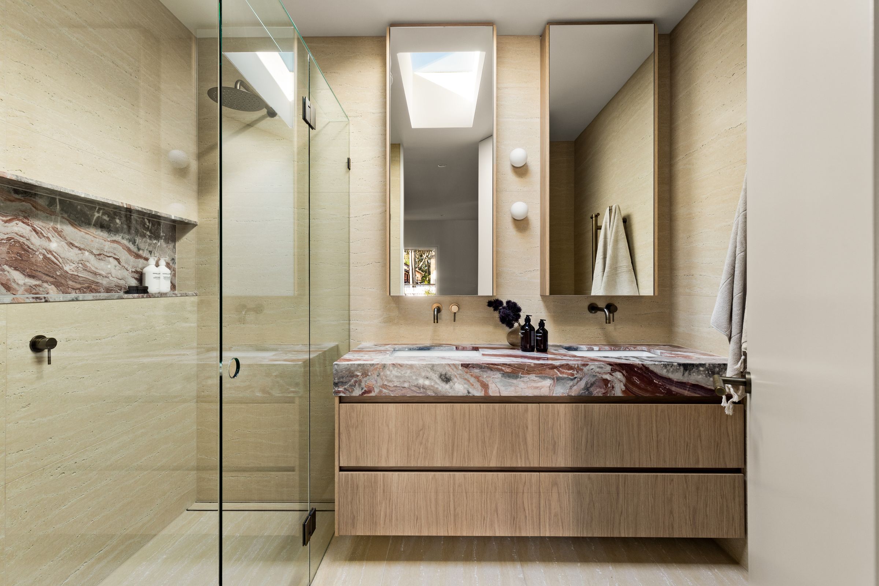
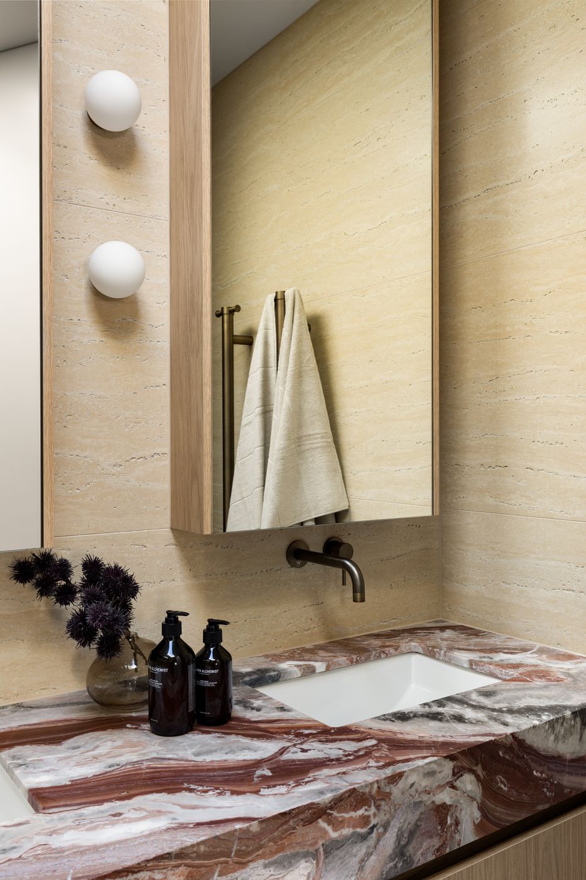
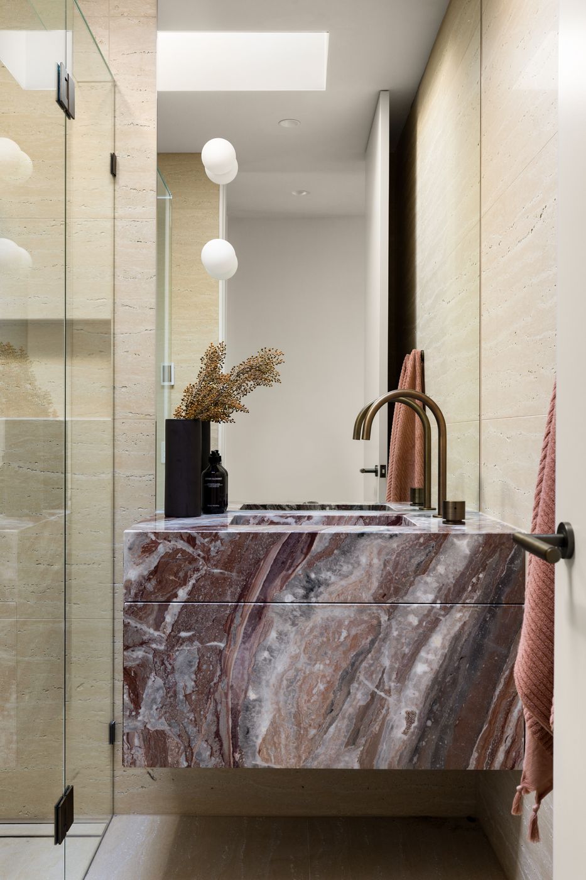
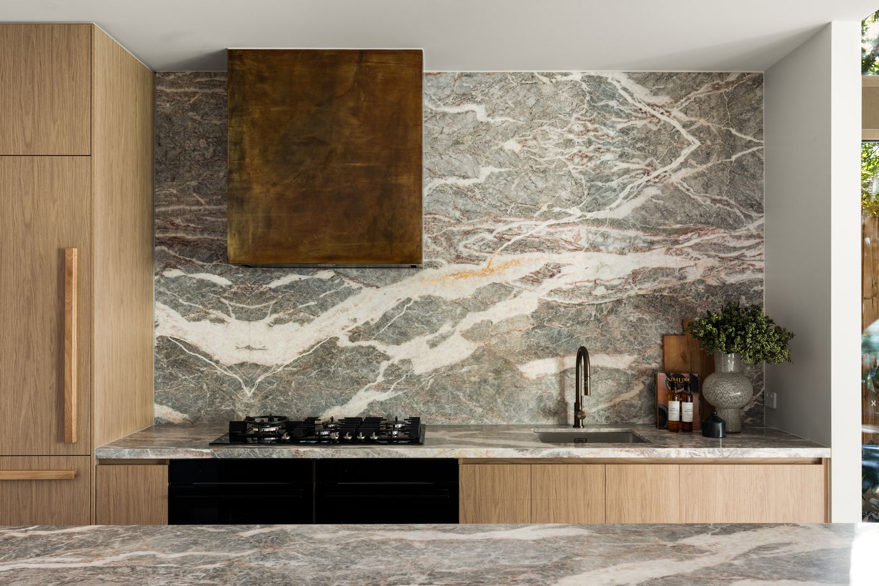
Inside, the palette is warm and tactile. A boldly veined marble kitchen with an aged brass rangehood anchors the living spaces, while oak joinery and polished floors run throughout. In the bathrooms, travertine walls meet red-veined marble and bronze tapware.
Tight access and a boundary-to-boundary footprint made this a challenging build, and every technical architectural detail was carefully executed. This project is truly special and something we’re incredibly proud of.
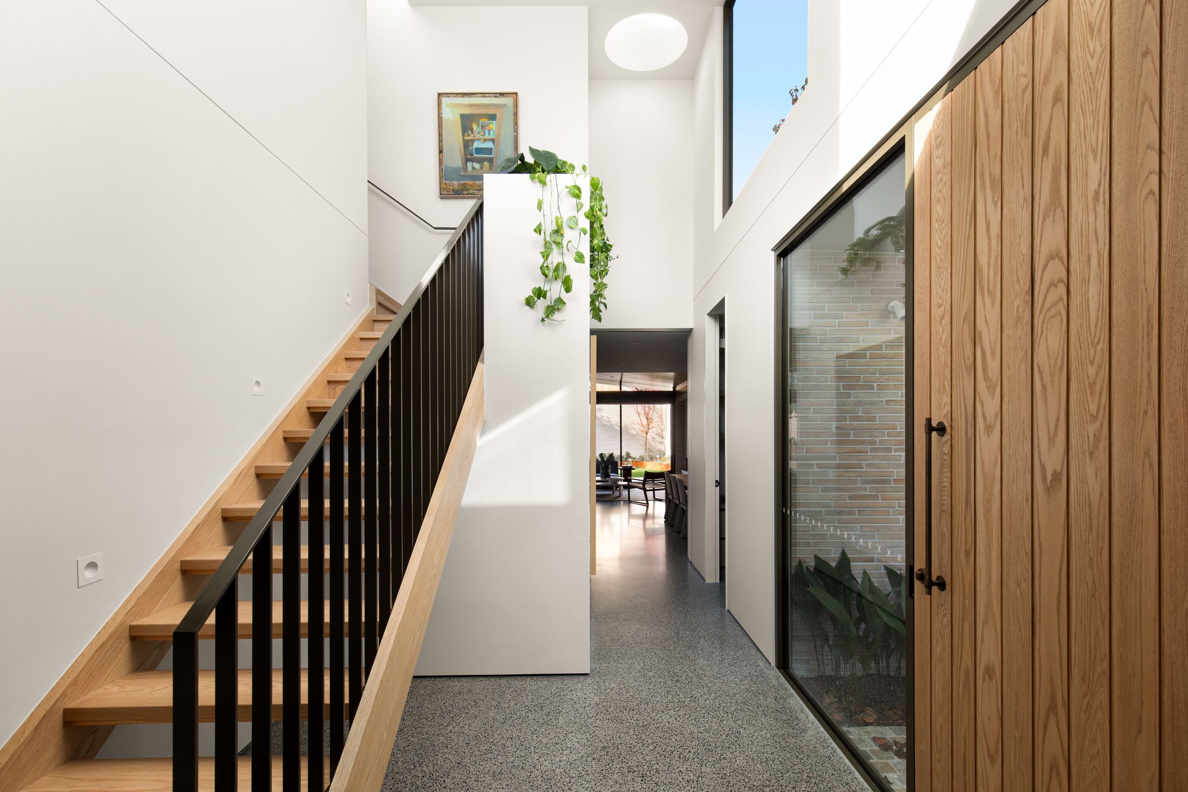
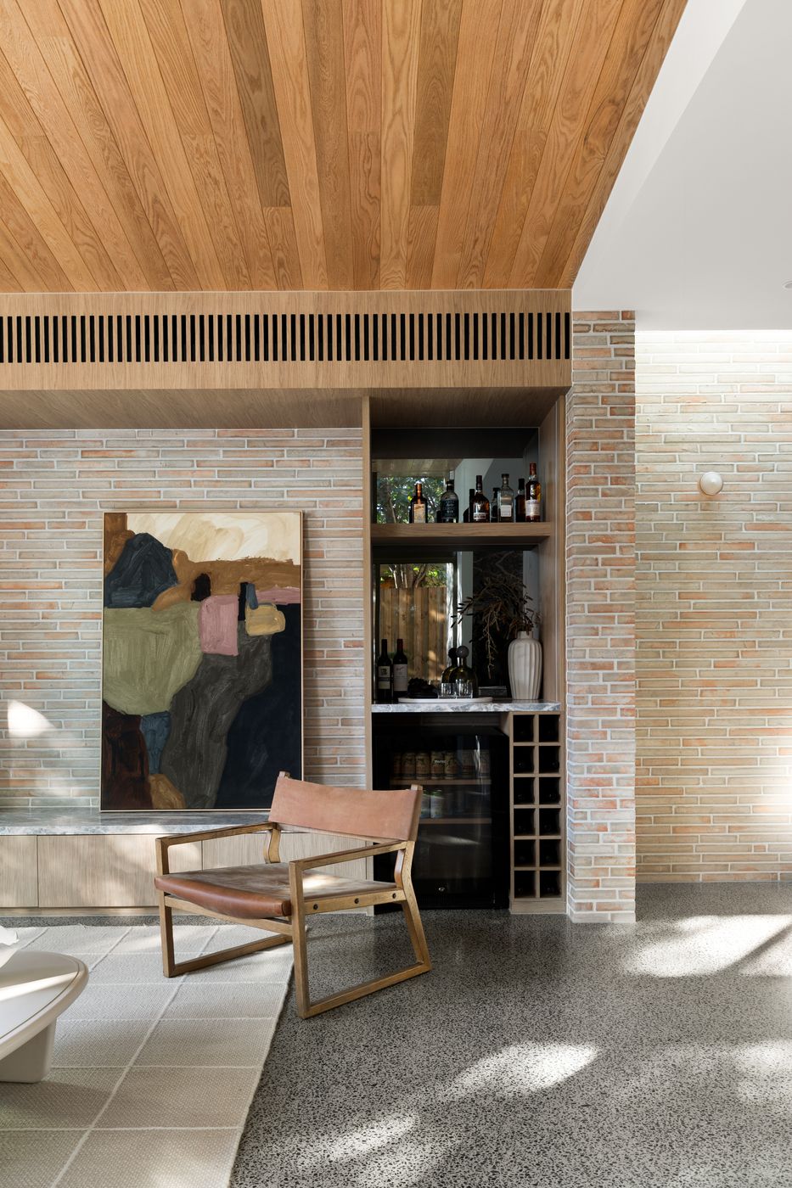
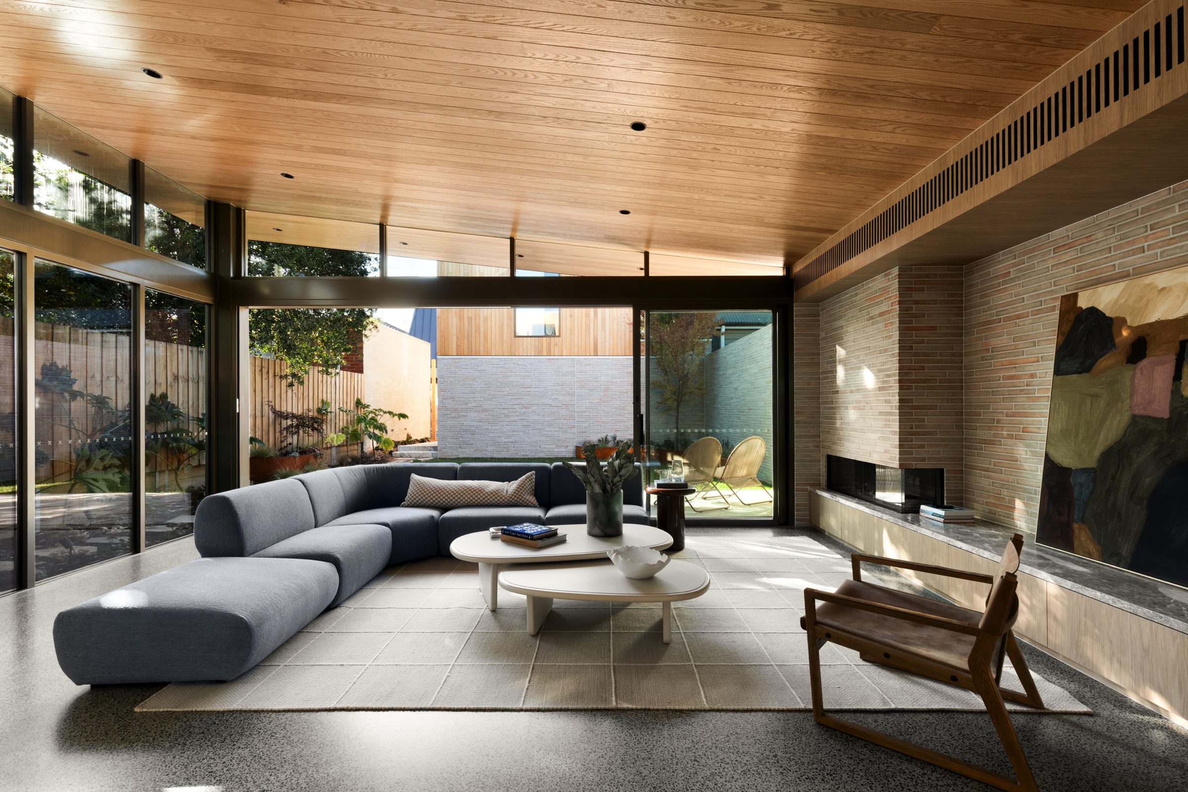
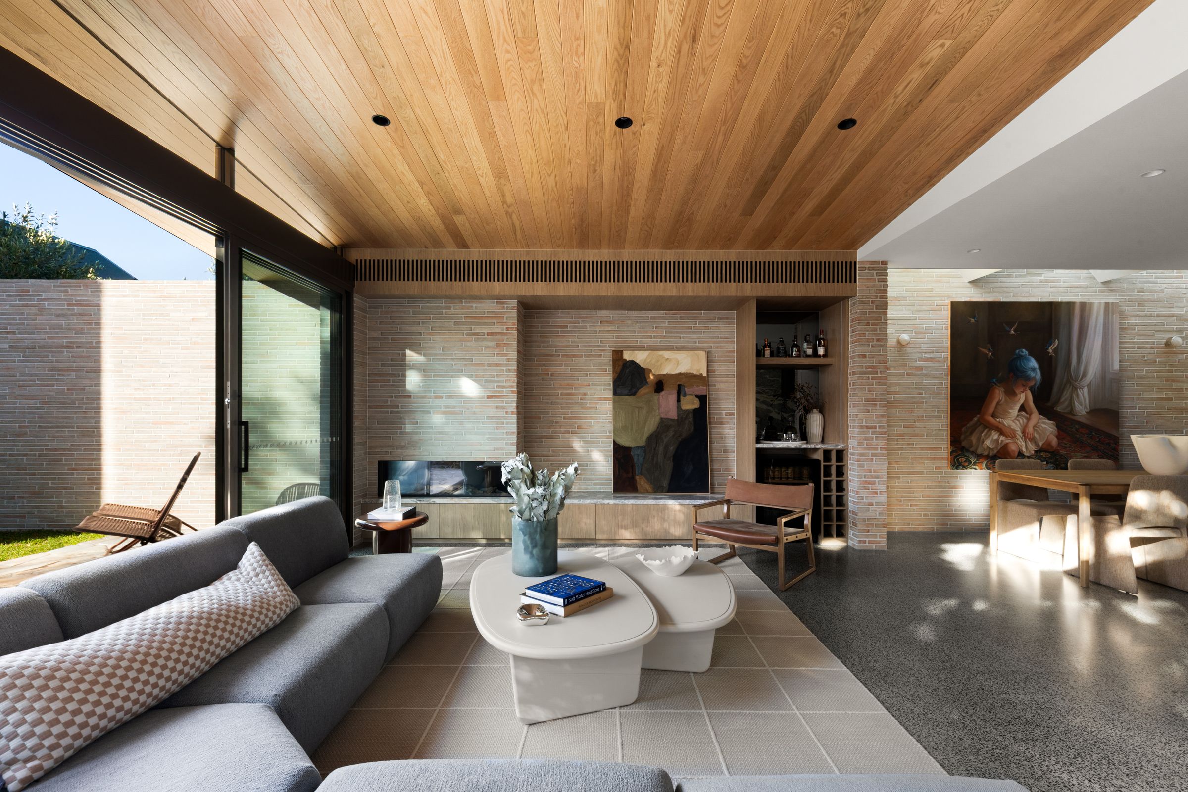
The interiors
Oak joinery, veined marble and aged brass carry the warmth of the timber ceiling through every room.