RANDOLPH

Randolph (in progress)

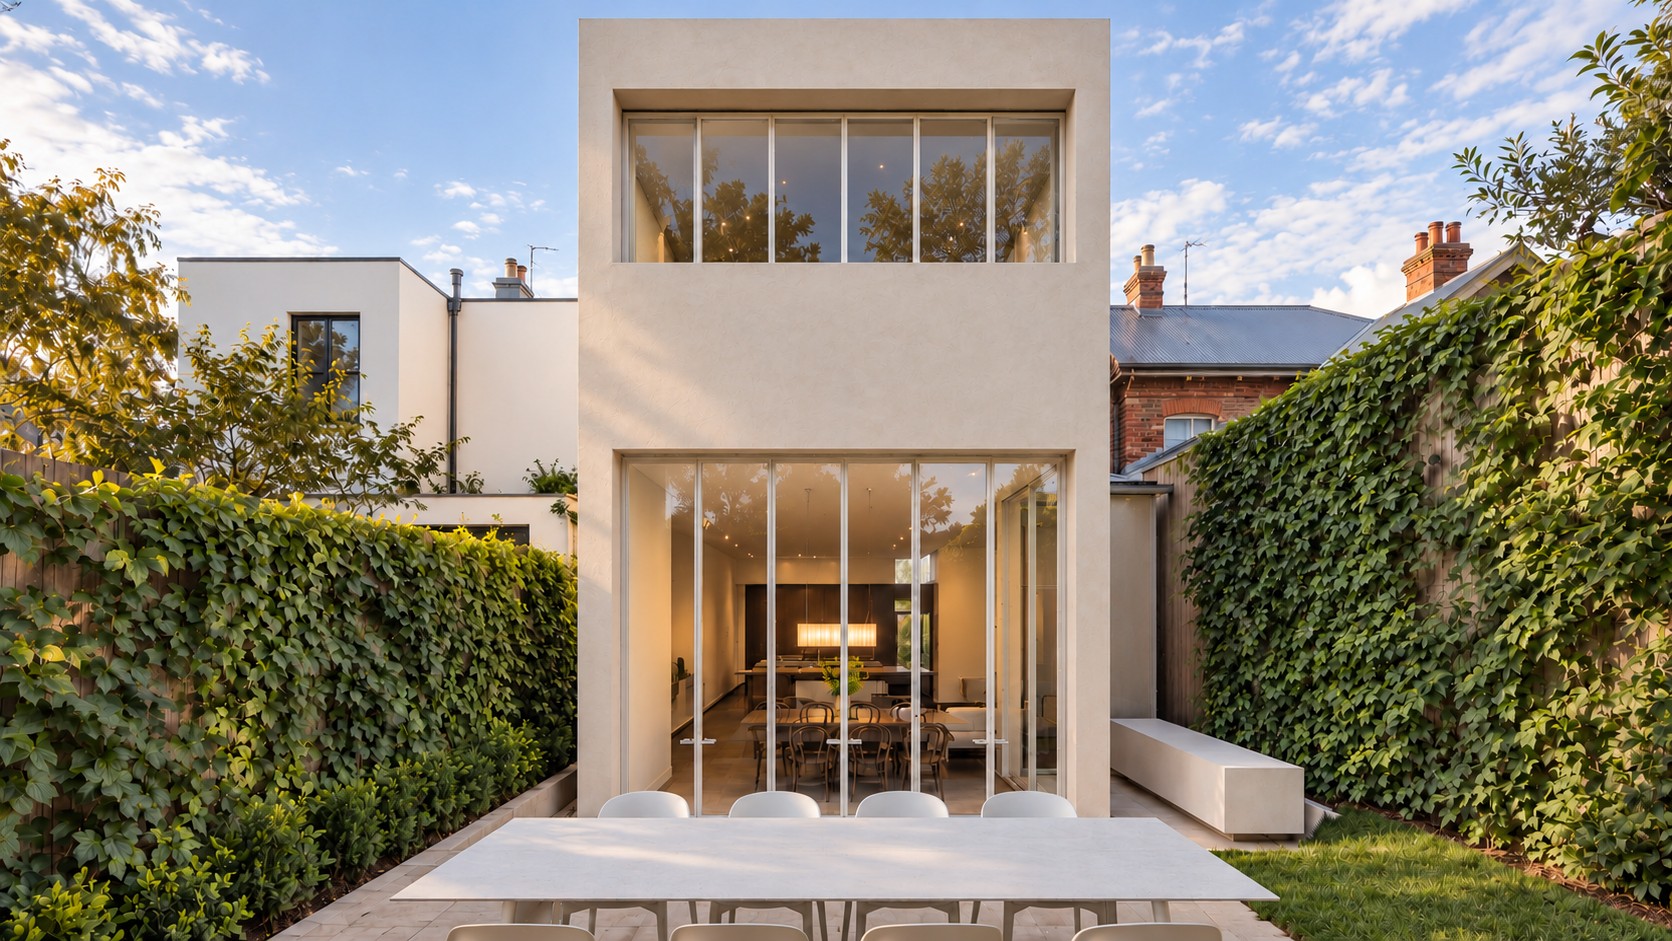
Render: the rear of the house from the garden, a pale rendered addition with full-height glazing
← All projects
LocationHawthorn
ArchitectRCA Studio
StatusUnder construction

A calm, light-filled family home by RCA Studio, now under construction in Hawthorn.

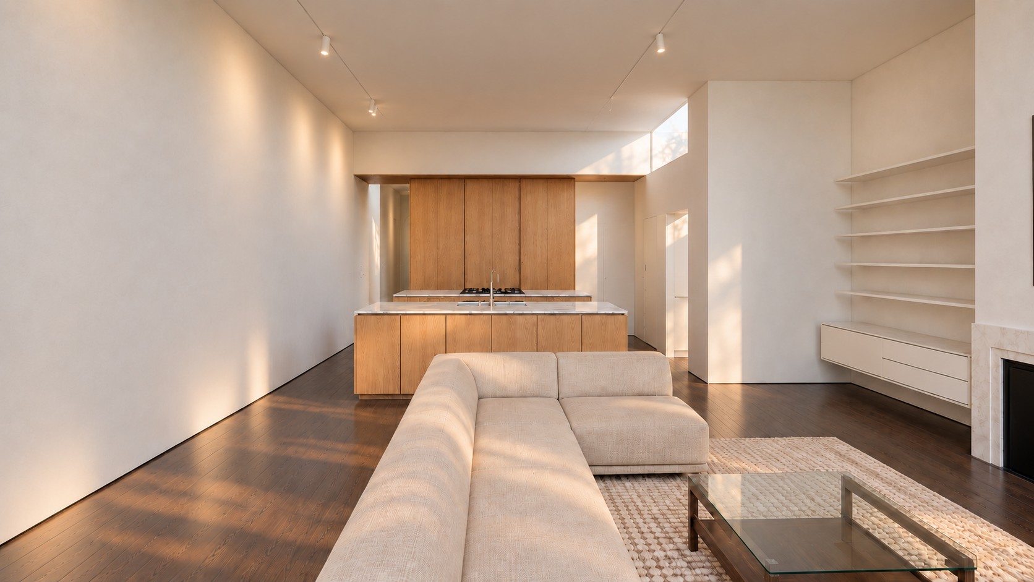
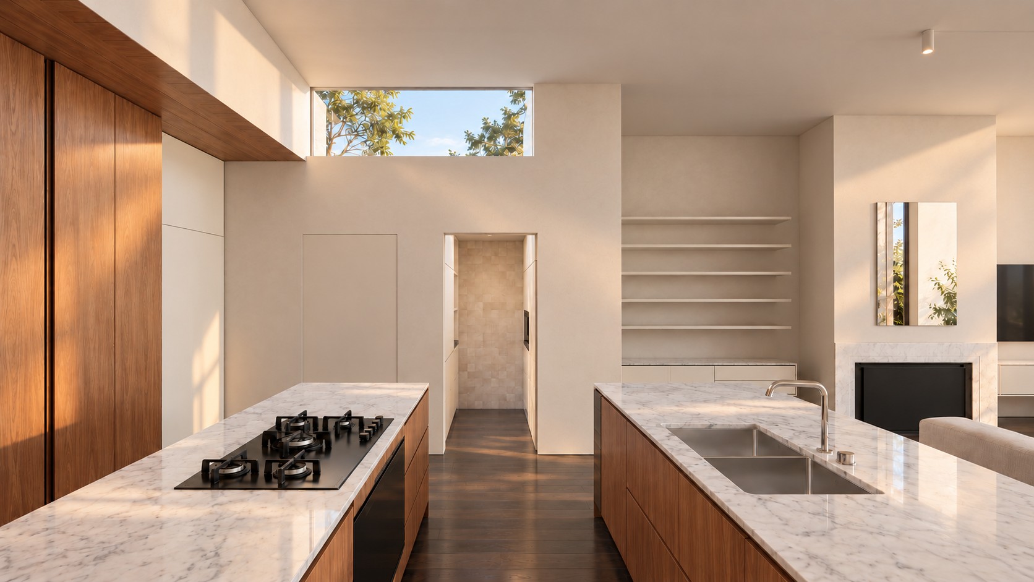
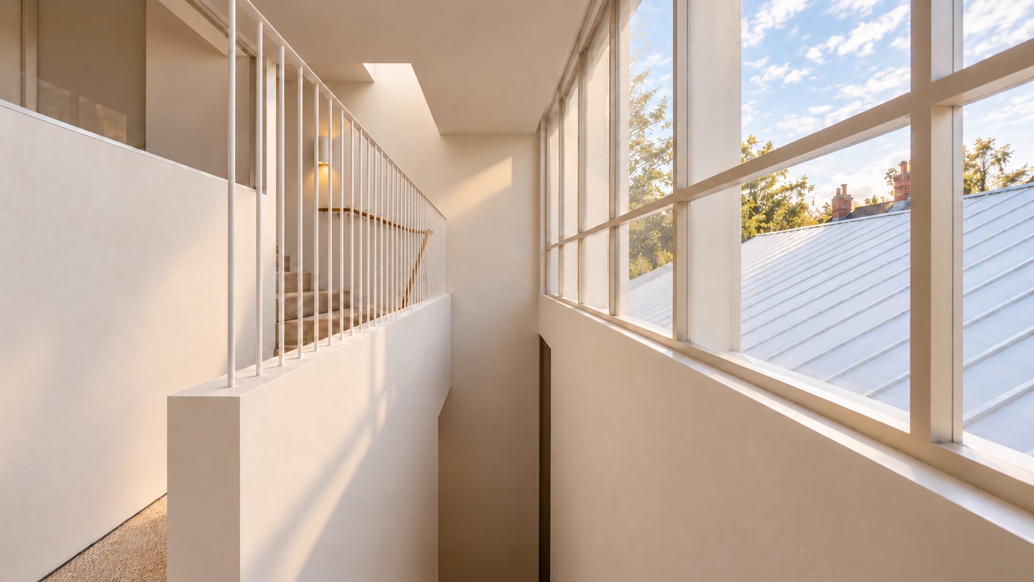
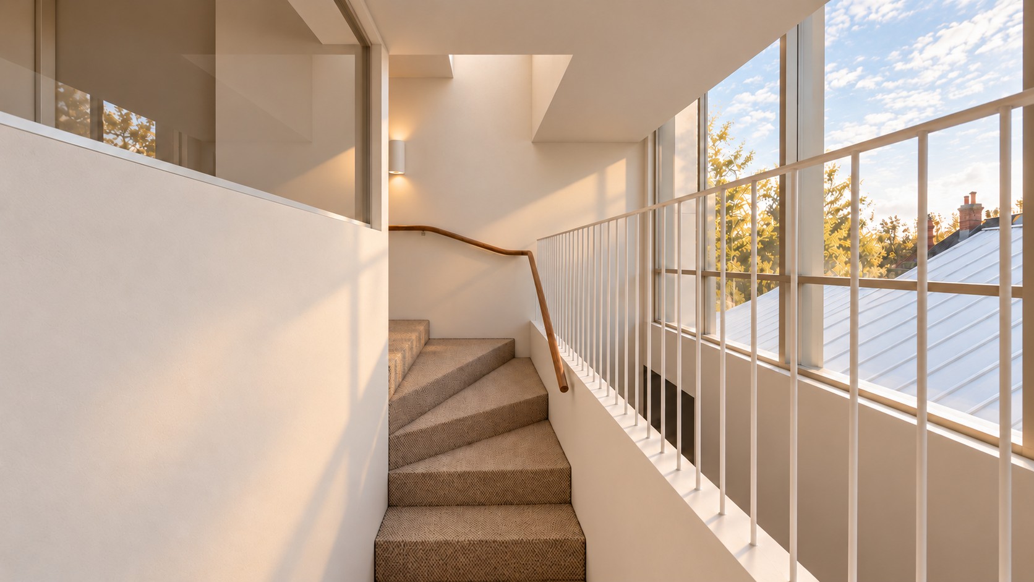
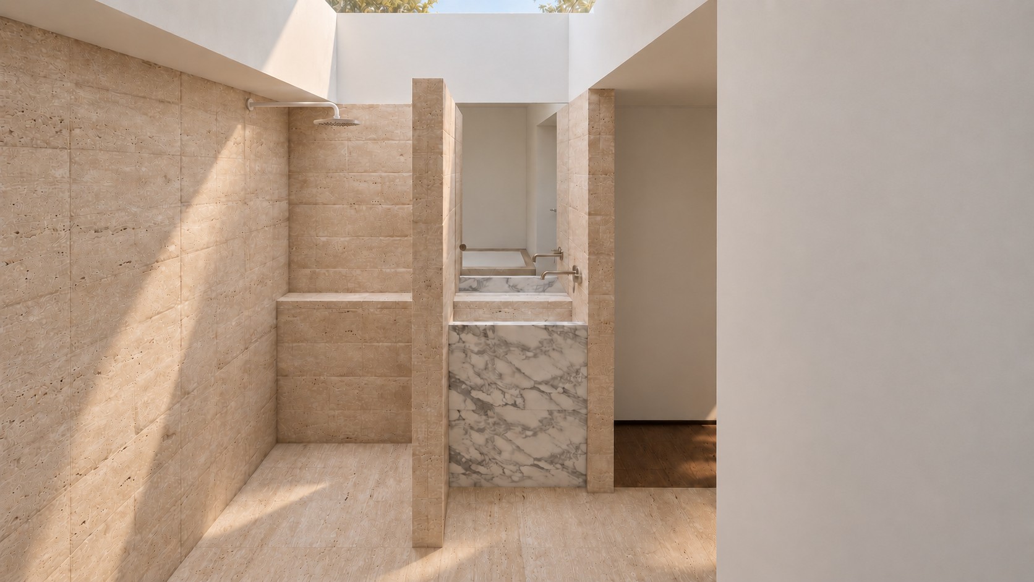
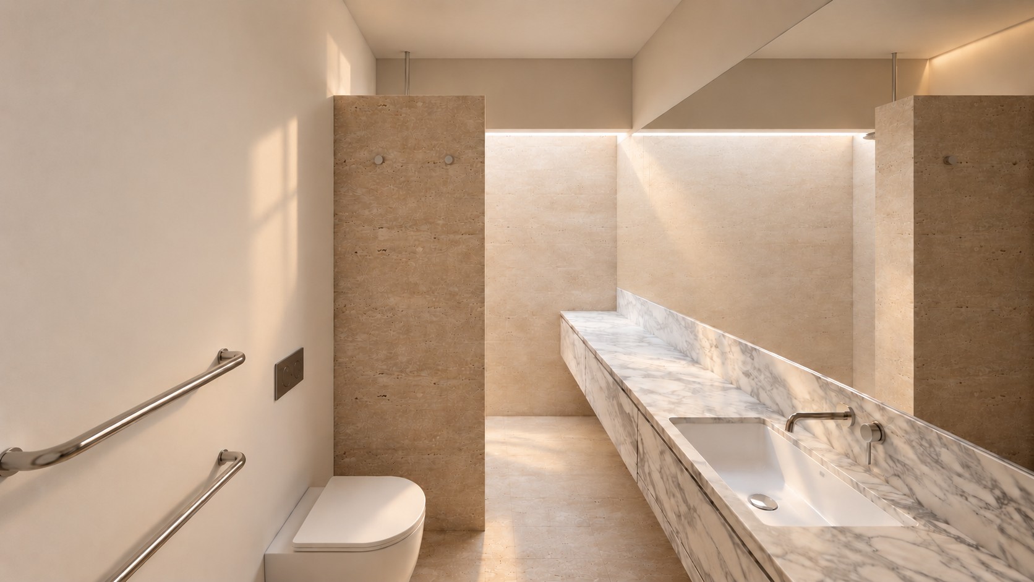
A new rear addition opens the living, dining and kitchen to the garden through full-height glazing, with timber joinery and marble set against white walls and dark timber floors. Upstairs, bedrooms and a study are reached by a sculpted stair, and the bathrooms are lined in travertine with marble vanities.

Images are architectural renders and may differ from the completed home.
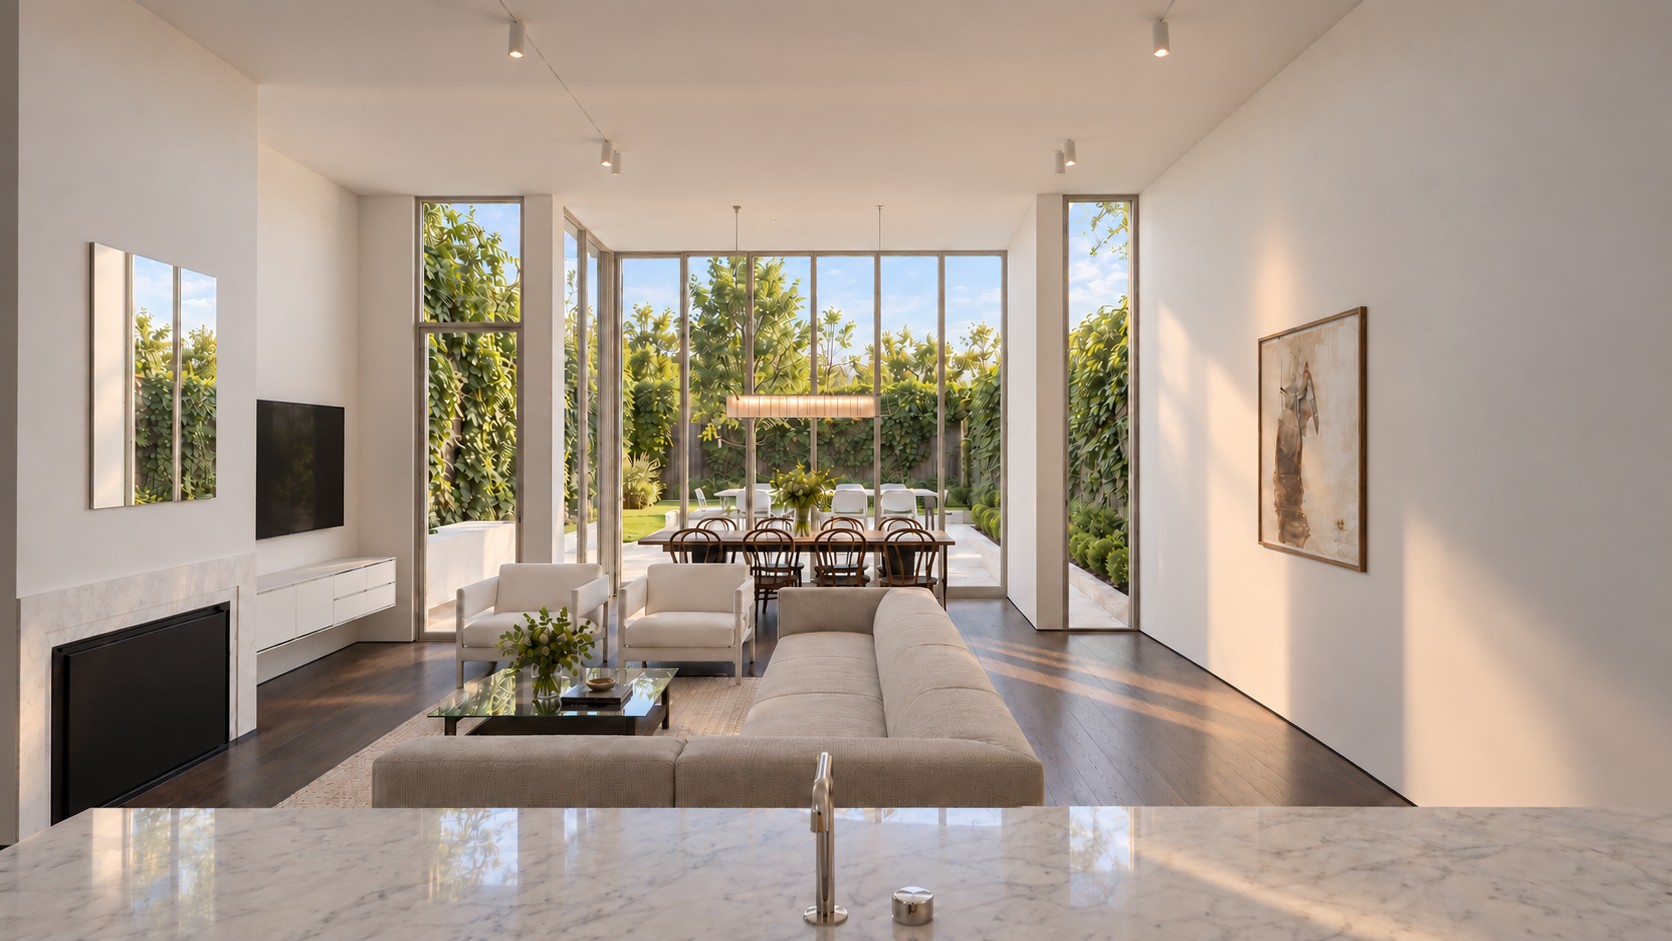
Render: living and dining room opening to the garden, viewed from the marble kitchen island
Render: living room looking to the timber kitchen and island
Render: kitchen with twin marble-topped islands under a high skylight
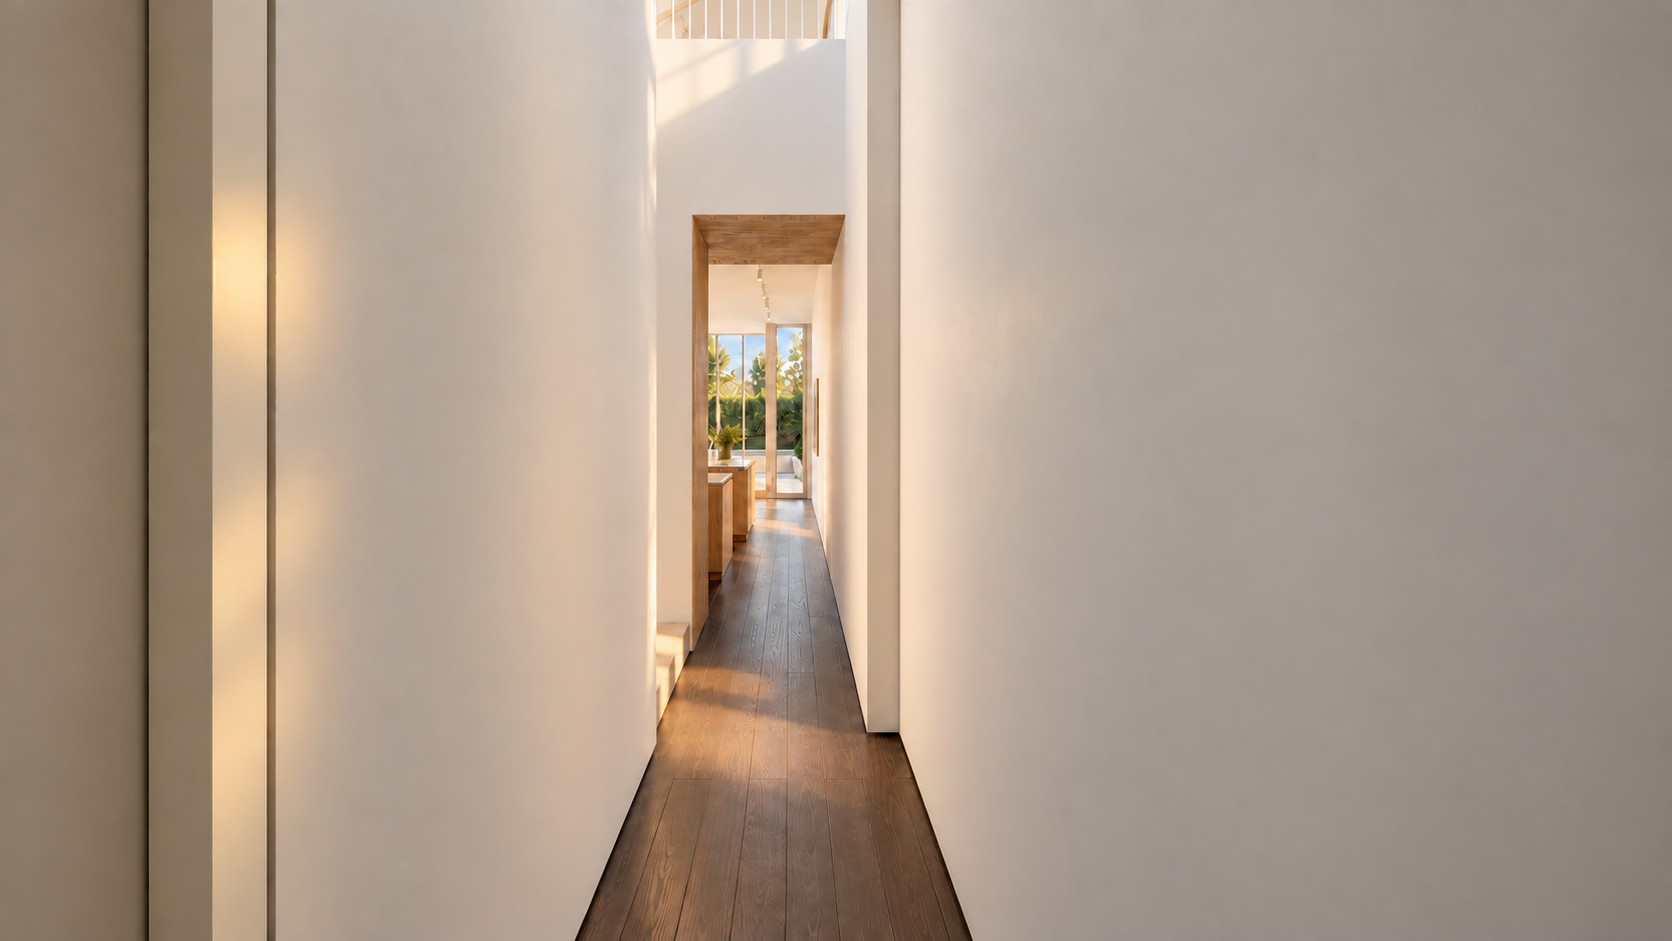
Render: long hallway with dark timber floors leading to the kitchen and garden
Render: upstairs landing at the top of the stair
Render: stair landing with a slender balustrade and large windows
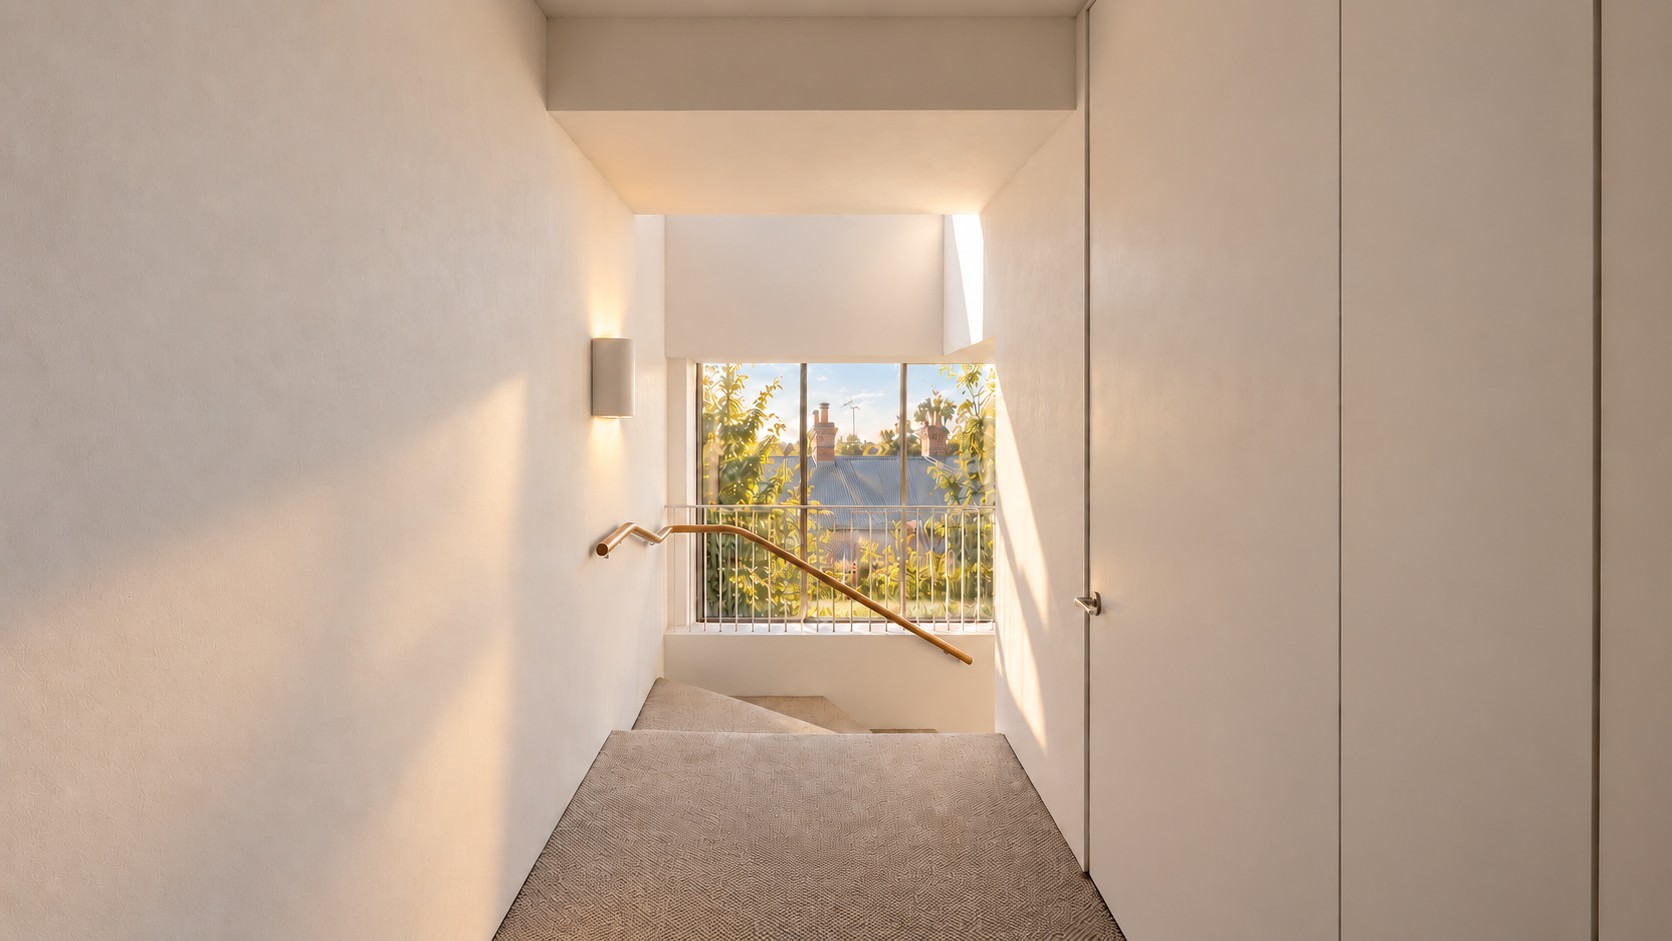
Render: carpeted stair with a timber handrail beside tall windows
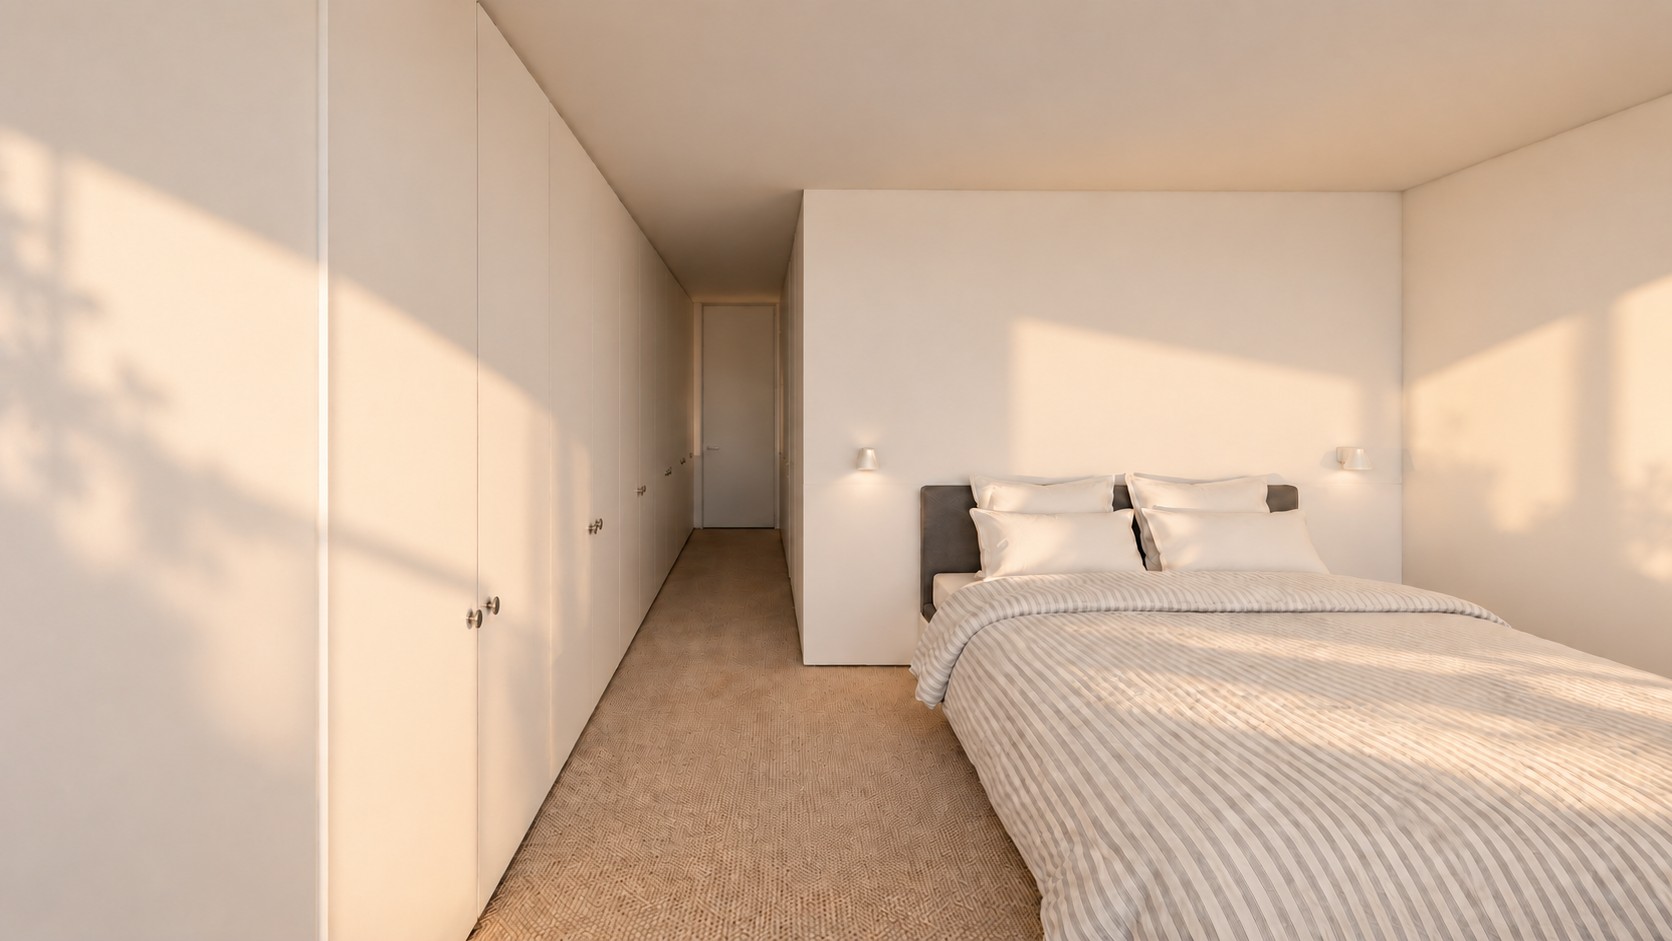
Render: main bedroom with full-length built-in wardrobes
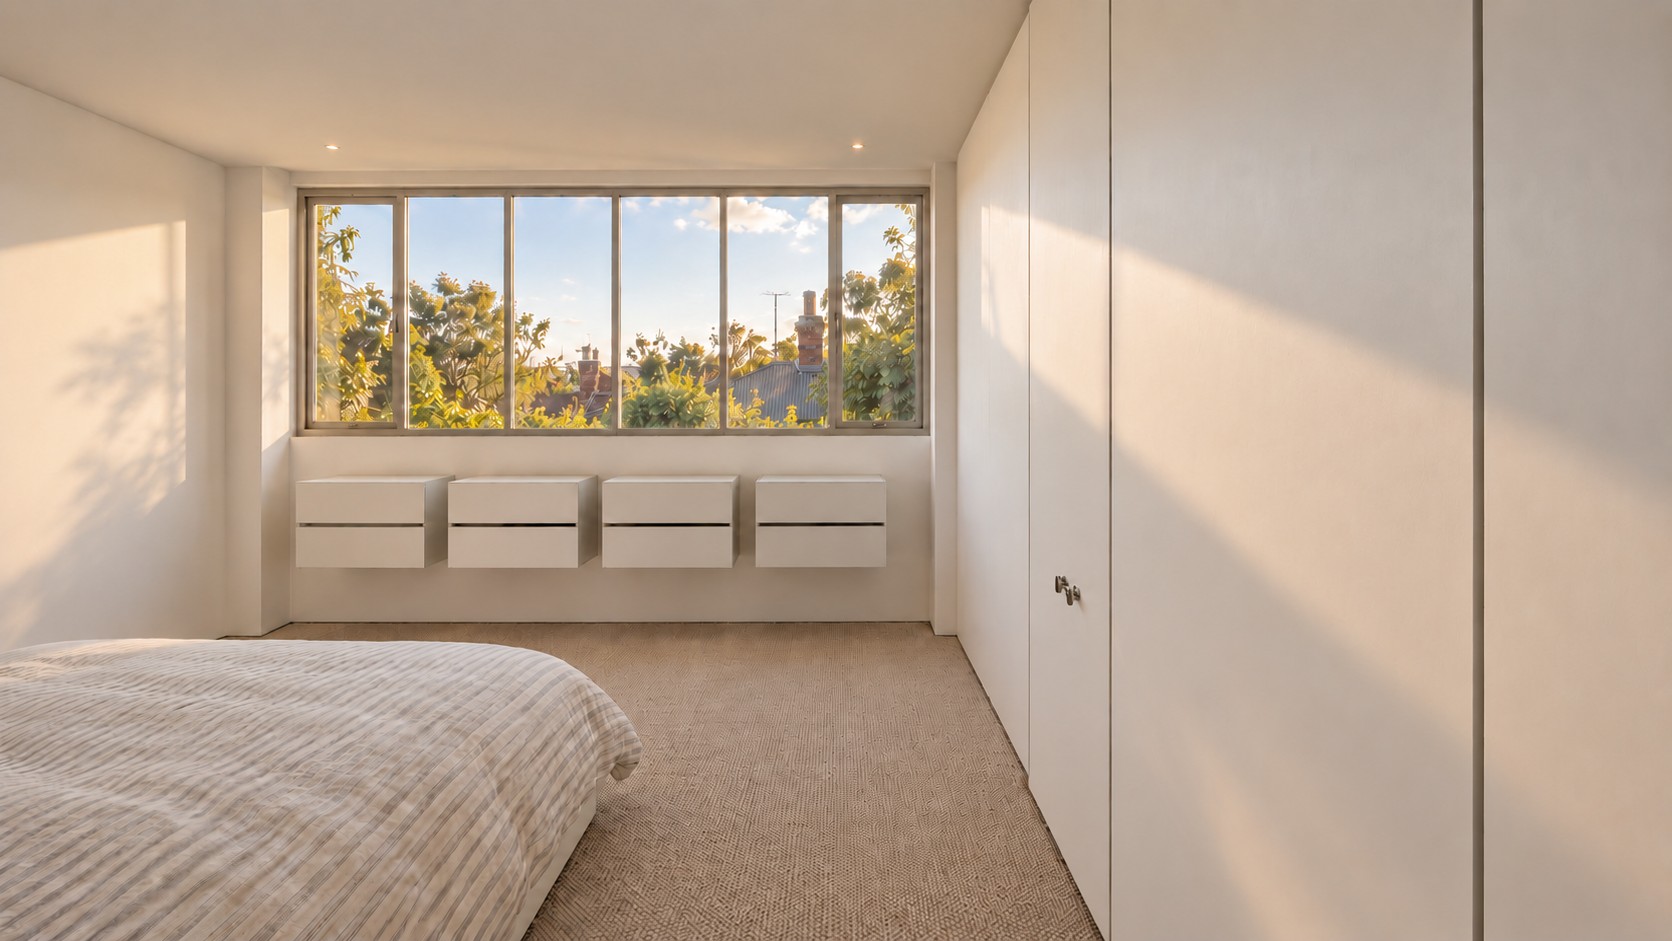
Render: bedroom with a ribbon window and wall-hung drawers
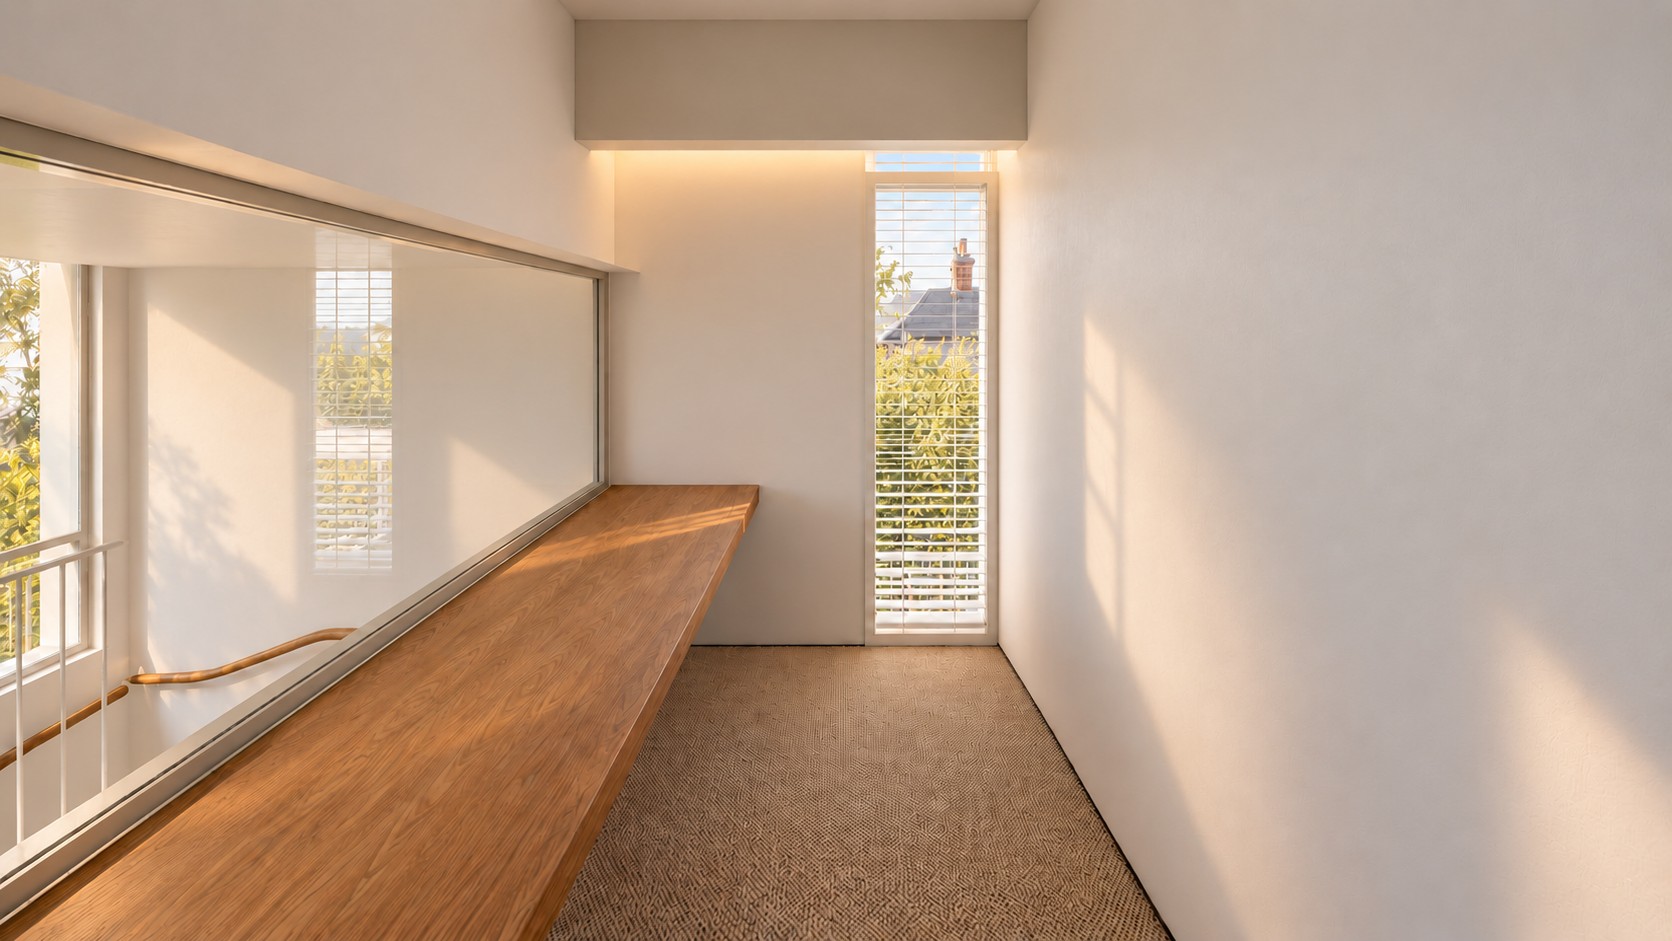
Render: study with a long timber desk overlooking the stair void
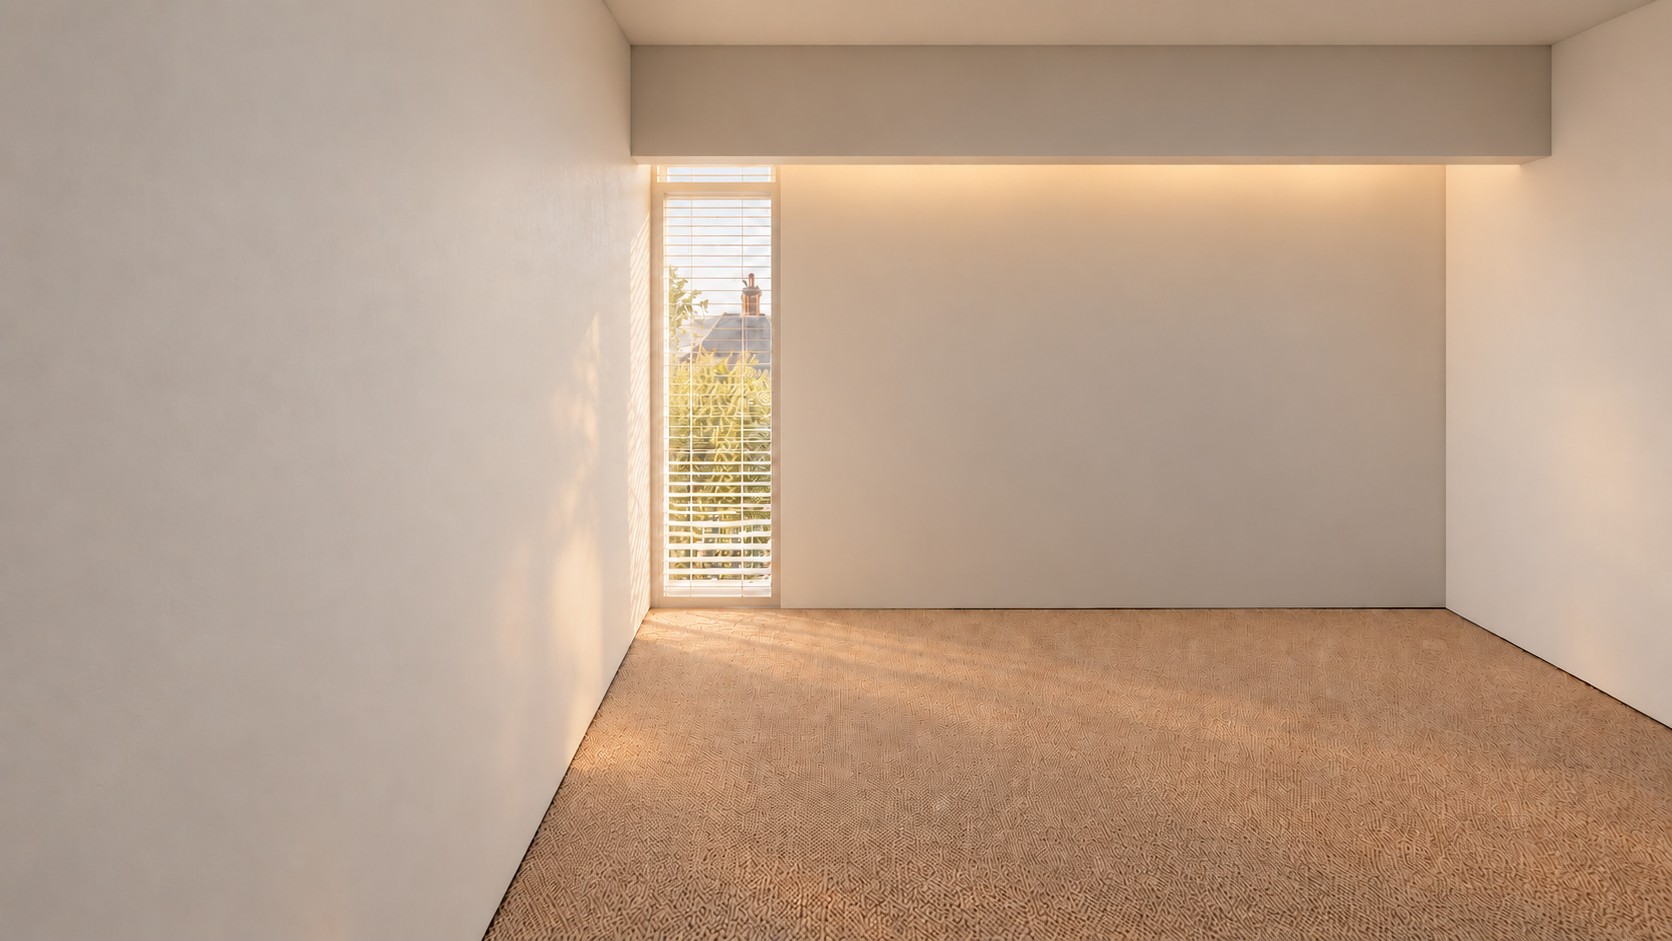
Render: upstairs room with a tall slot window
Render: travertine bathroom with a marble vanity and walk-in shower
Render: travertine bathroom with a long marble vanity
More projects Balston — Balaclava Henry — Windsor

Planning a home like this?

Book an intro call